
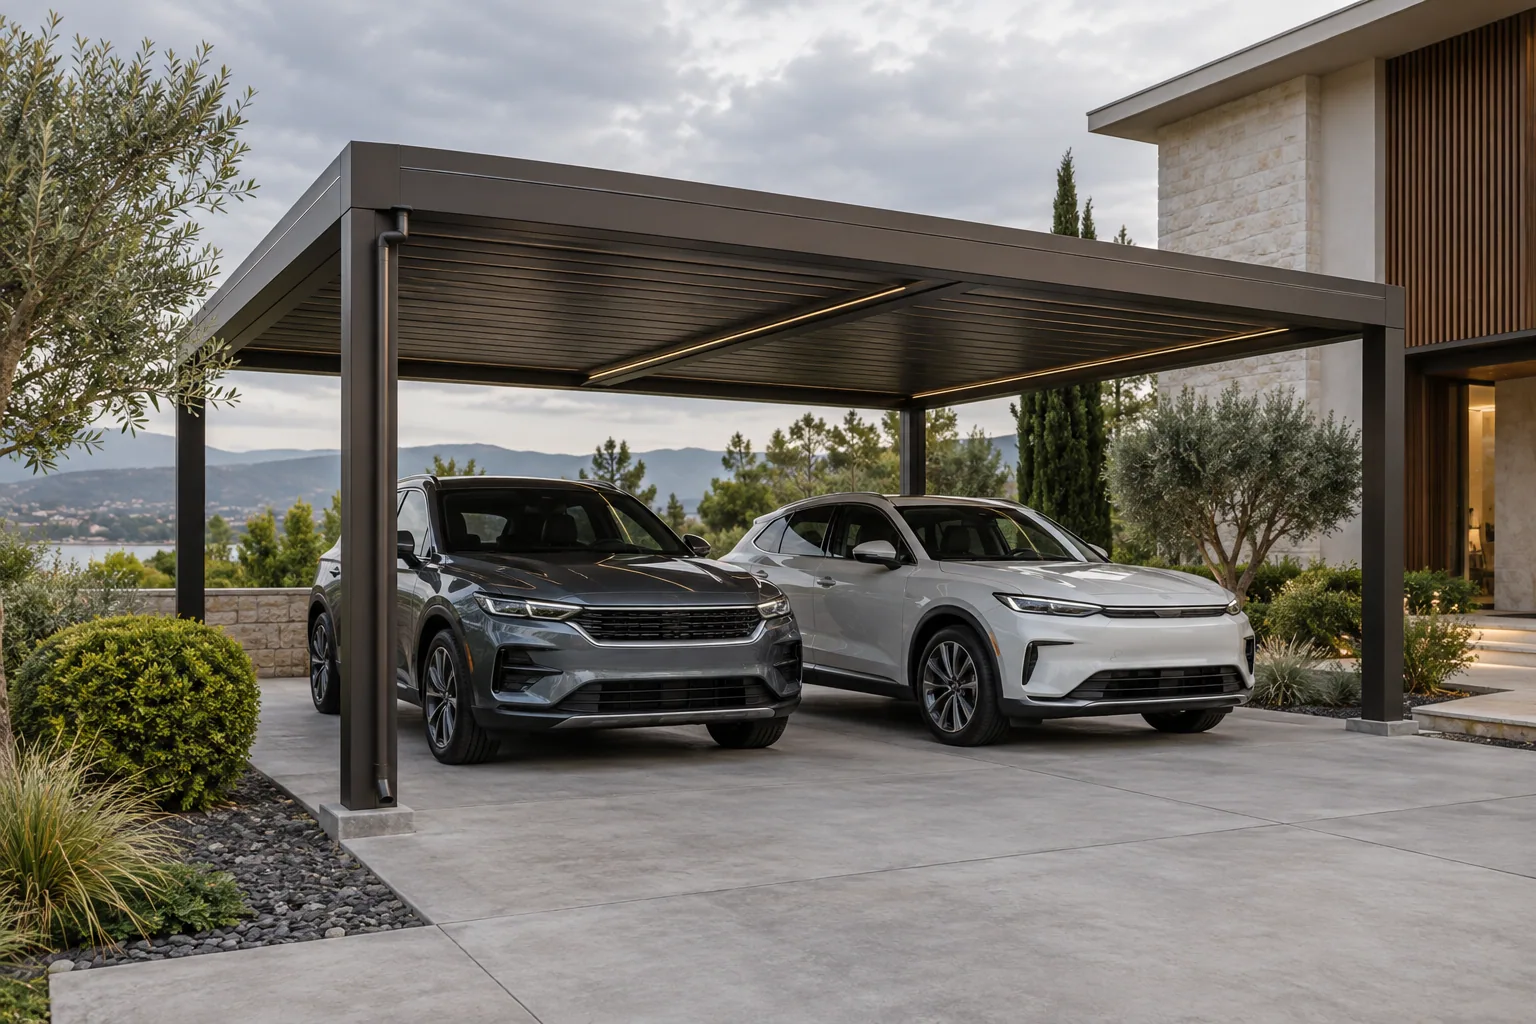
Vehicle shelter application · APPLICATION VISUALIZATION
Aluminum Pergola Carports
Plan an architectural aluminum pergola carport around vehicle movement, clearances, roof coverage, drainage and project conditions.
Request a quoteDIRECT ANSWER
What should be planned for an aluminum pergola carport?
An aluminum pergola carport should be planned around vehicle width and height, turning paths, door opening, post visibility, pedestrian access and controlled water discharge. The selected roof concept must match the intended shelter objective, while foundations, exposure and local requirements require project-specific review. A pergola roof should not be described as a verified carport system without that confirmation.
Application requirements
A pergola carport should be planned around vehicle movement, door clearance, driveway geometry and reliable rainwater control. The final roof system and structure depend on the required shelter performance and project conditions.
Vehicle envelope
Record vehicle sizes, door movement and required clear height.
Arrival path
Keep posts outside common turning and reversing paths.
Shelter objective
Define the required overhead coverage before choosing a roof type.
Water discharge
Direct outlets away from entrances, tyres and walkways.
How a louvered pergola helps
The roof and frame support the application only when their interfaces are planned together.
Architectural frame
A coordinated aluminum structure can match adjacent outdoor architecture.
Organized arrival bay
Posts and roof define a clear parking zone.
Integrated drainage concept
Water routes can be planned with the driveway.
Recommended configurations
Availability depends on the selected system, project conditions and completed review.
Single vehicle bay
A compact shelter coordinated with driveway geometry.
Connected parking bays
Repeated modules with practical post and movement zones.
Building-adjacent arrival
A layout reviewed around façade and entrance interfaces.
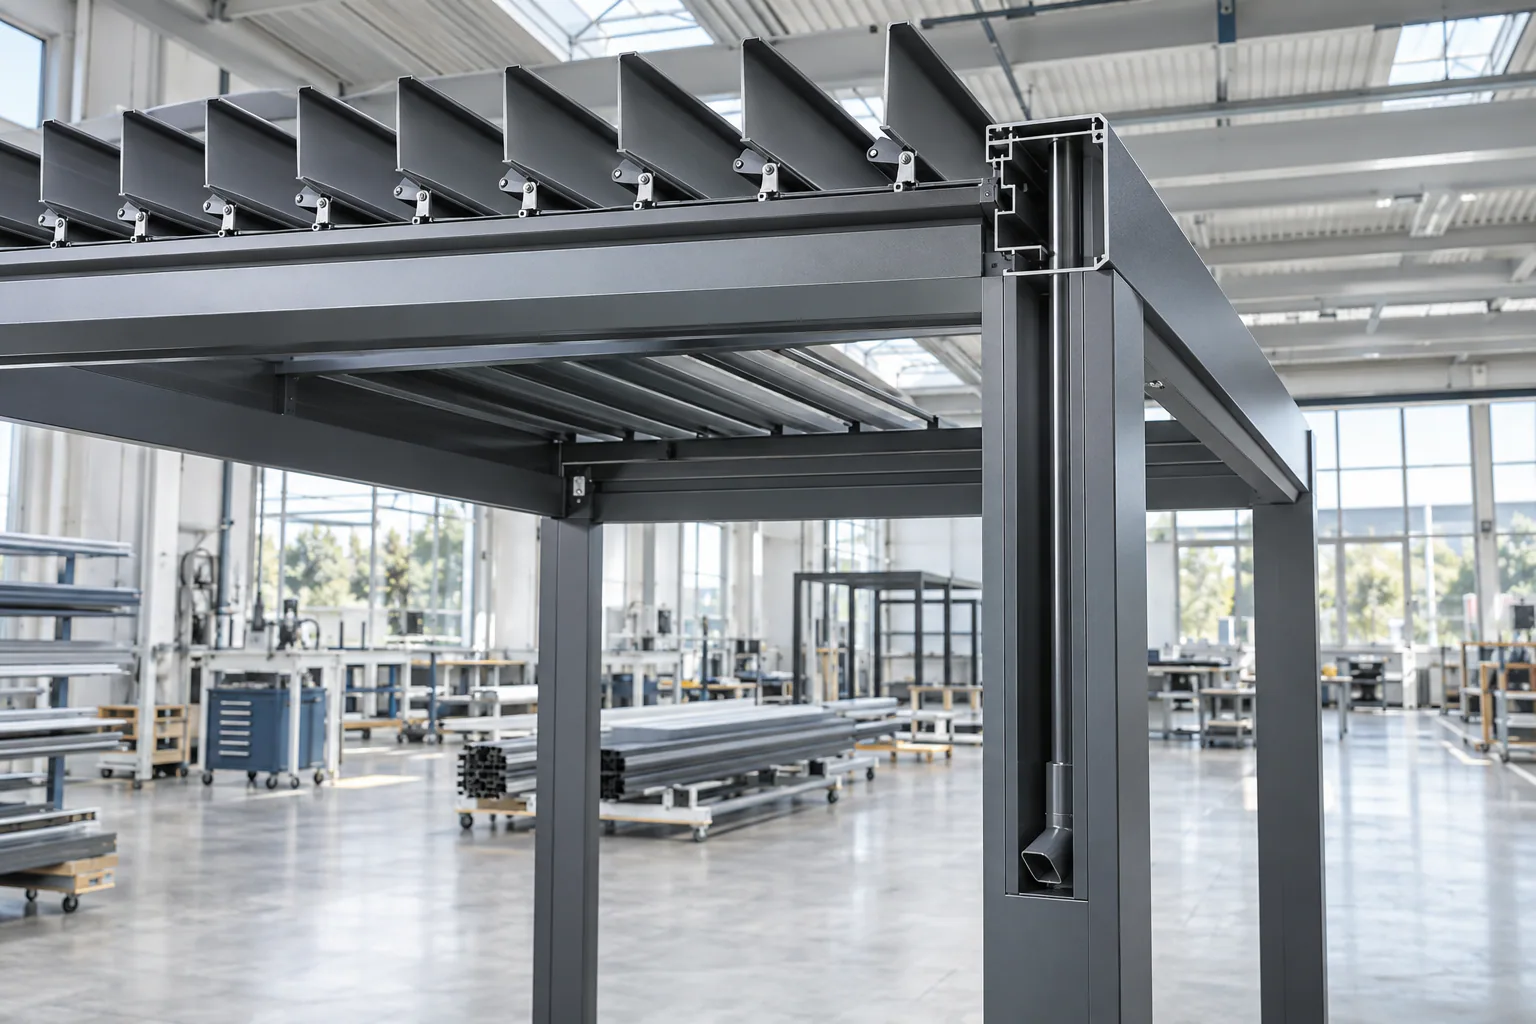
ENGINEERING CONSIDERATIONS
Resolve the project interfaces before installation
Foundation and clearance review
Confirm supports and vehicle movement before selection.
Roof-system comparison
Compare adjustable and other available concepts.
Project brief
Provide vehicle and driveway information.
ACCESSORIES
Plan compatible options with the frame
Lighting can be discussed where compatible and should be coordinated with vehicle clearance, power and local requirements.
Explore accessories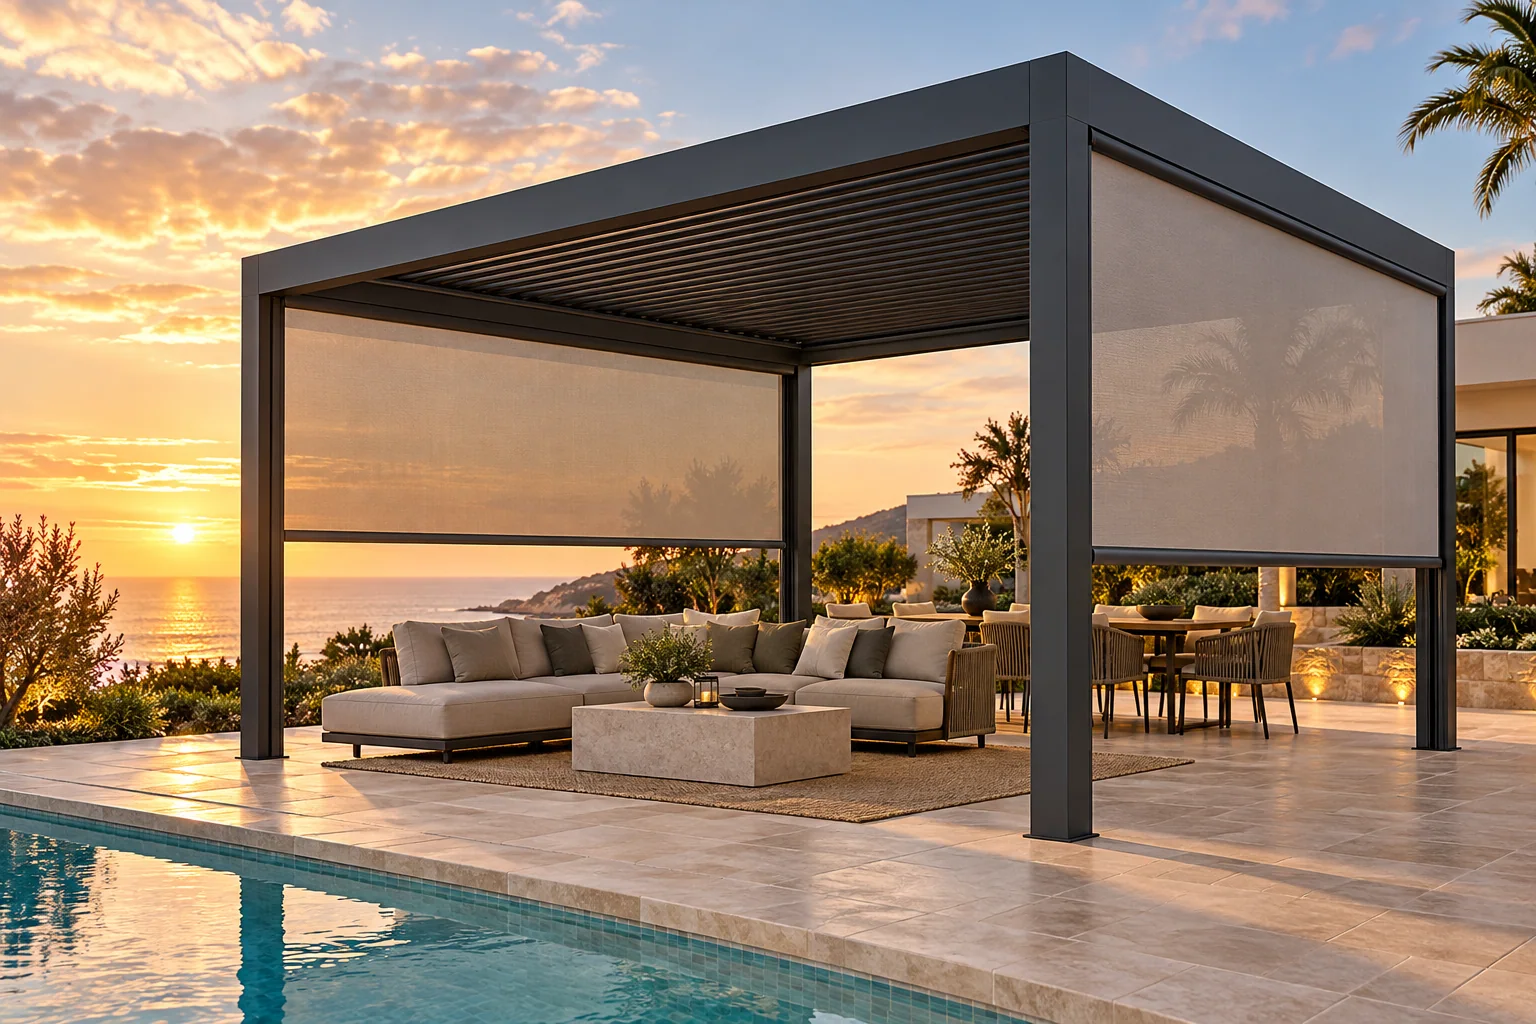


Related pergola systems
Use these as starting points; dimensions, exposure and interfaces require project review.
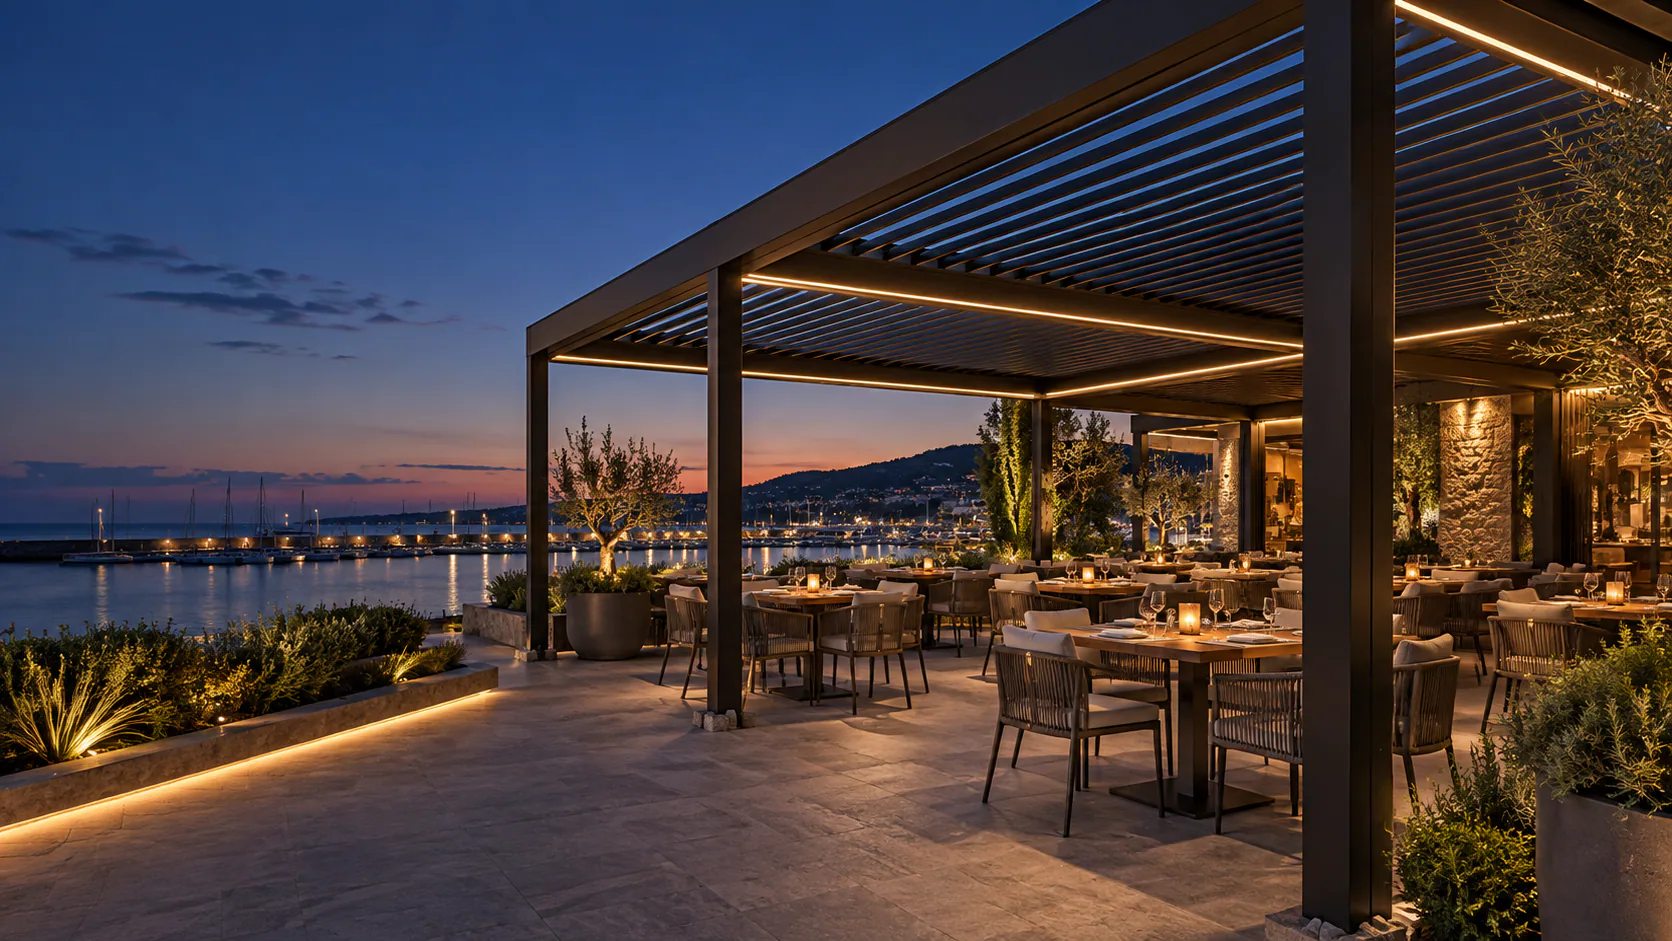

PROJECT PLANNING CHECKLIST
Send the details that shape a useful proposal
- Number and type of vehicles
- Driveway dimensions
- Required clear height
- Drainage direction and site photos
- Applicable local requirements and buyer target timeline
RELATED PLANNING GUIDES
Continue from application to project decisions.
ALUMINUM PERGOLA CARPORT FAQ
Application planning questions
Can a louvered pergola be used as a carport?+
It may be considered when the selected roof and structure meet the defined shelter objective and project requirements.
What vehicle dimensions are needed?+
Provide length, width, height, door opening and turning information for the vehicles using the bay.
How should posts be positioned?+
Posts should stay visible and clear of common manoeuvring, door-opening and pedestrian paths.
Where should rainwater discharge?+
Outlets should be directed away from tyres, entrances and primary pedestrian routes.
How do I request a carport configuration?+
Share the site, approximate dimensions, installation condition, intended use, quantity and preferred accessories through the project quotation form.