
JY280 · RETRACTABLE FOLDING ROOF
Retractable Roof Pergola
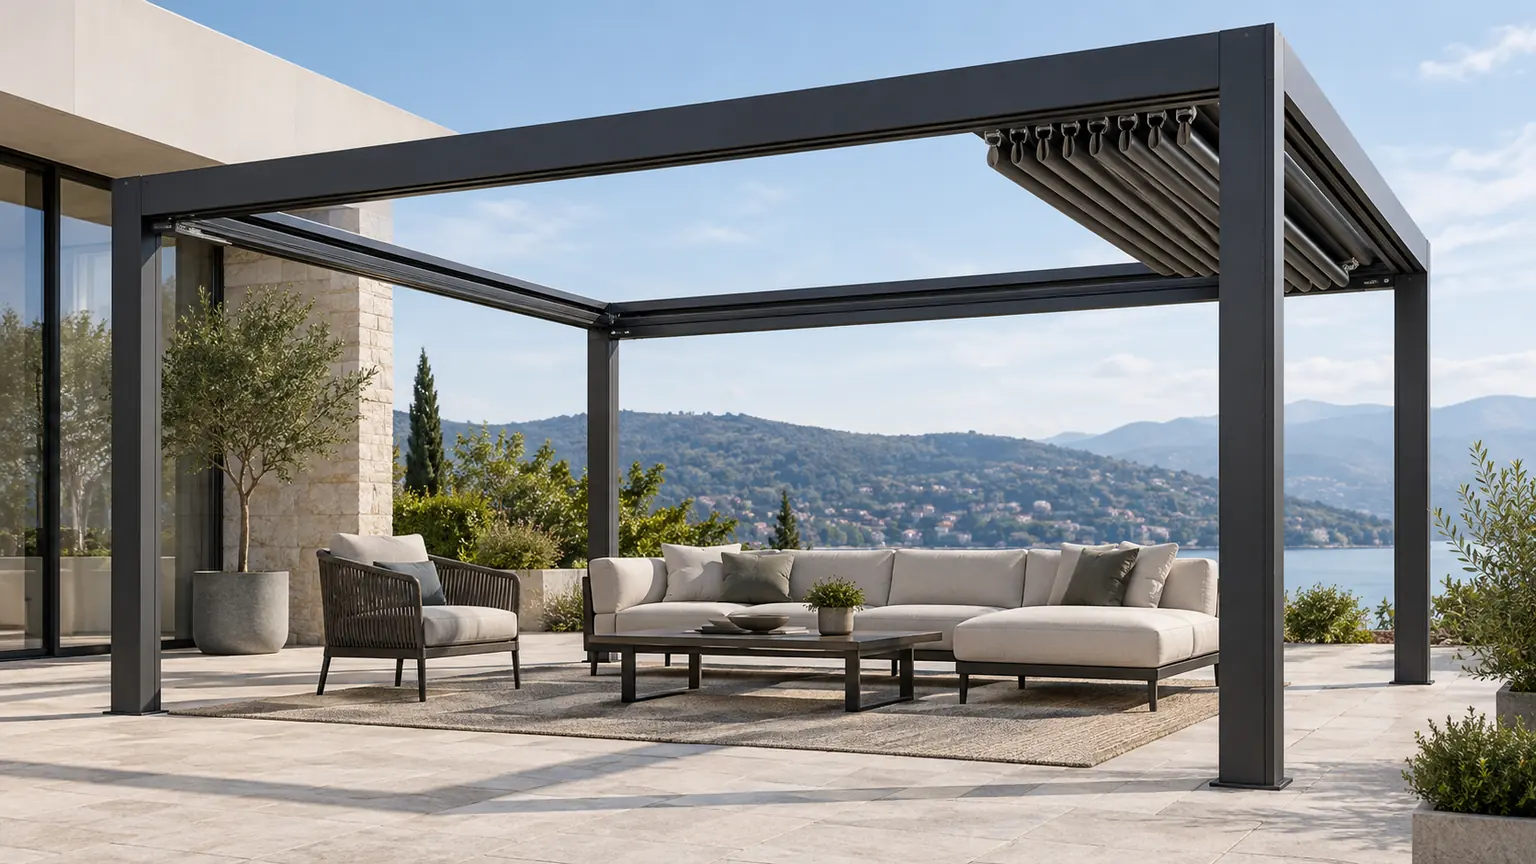
A motorized folding aluminum roof for terraces that need a substantially open sky as well as adjustable overhead coverage. The blades fold and stack rather than only rotating in place.
- Motorized roof operation
- Project-specific configuration review
- B2B quotation and application support
DIRECT ANSWER
What is a retractable roof pergola?
A retractable roof pergola is an outdoor aluminum structure whose roof sections fold and move toward a planned stacking area. Unlike a rotating-louver roof, it can uncover a larger portion of the terrace for an open-sky experience. Retraction direction, stack position, drainage and structural supports are selected for the specific project.
MODEL CATALOGUE DATA
JY280 selection reference
These catalogue values are used for initial model selection. A final project still requires confirmation of dimensions, support, exposure, installation and local requirements.
- Operation
- Motorized
- Louver
- 220 mm retractable folding blade profile
- Post
- 180 × 180 mm
- Beam
- Confirmed for the selected opening layout
- Catalogue max single module
- 4.0 × 6.0 m
Catalogue maximums are selection references, not blanket structural approval. Final suitability depends on the site, foundation, exposure, installation method and local requirements. Source: Owner-supplied product catalogue screenshots, 2026-09-28
Key features of the retractable roof pergola
Each feature describes the working system and the planning decision behind it.
Folding roof movement
The roof blades fold together and travel toward the selected stacking side. This creates a visibly larger open area than a roof that only changes louver angle, while retaining an integrated frame around the terrace.
Motorized retraction
An electric drive operates the folding sequence. Power, controls, travel clearances and safe operating zones must be planned with the roof and verified for the final configuration.
Planned stack position
The folded roof occupies a defined part of the frame. Choosing single-side or balanced movement affects views, sunlight and the relationship with doors, façades and seating below.
Coordinated closed-roof drainage
When the roof is closed, water management depends on the blade, gutter and outlet configuration. Final drainage details and the connection to the site must be reviewed for the installation.
How it works
A plain-language sequence from user input to the resulting roof position.
Activate the roof
The integrated drive begins the coordinated folding sequence.
Fold the roof sections
The blades compact as the roof moves toward its planned stacking area.
Open the terrace to the sky
The retracted position exposes a larger portion of the outdoor space.
Close for coverage
The roof extends again and works with the planned drainage concept.
ENGINEERING / STRUCTURE
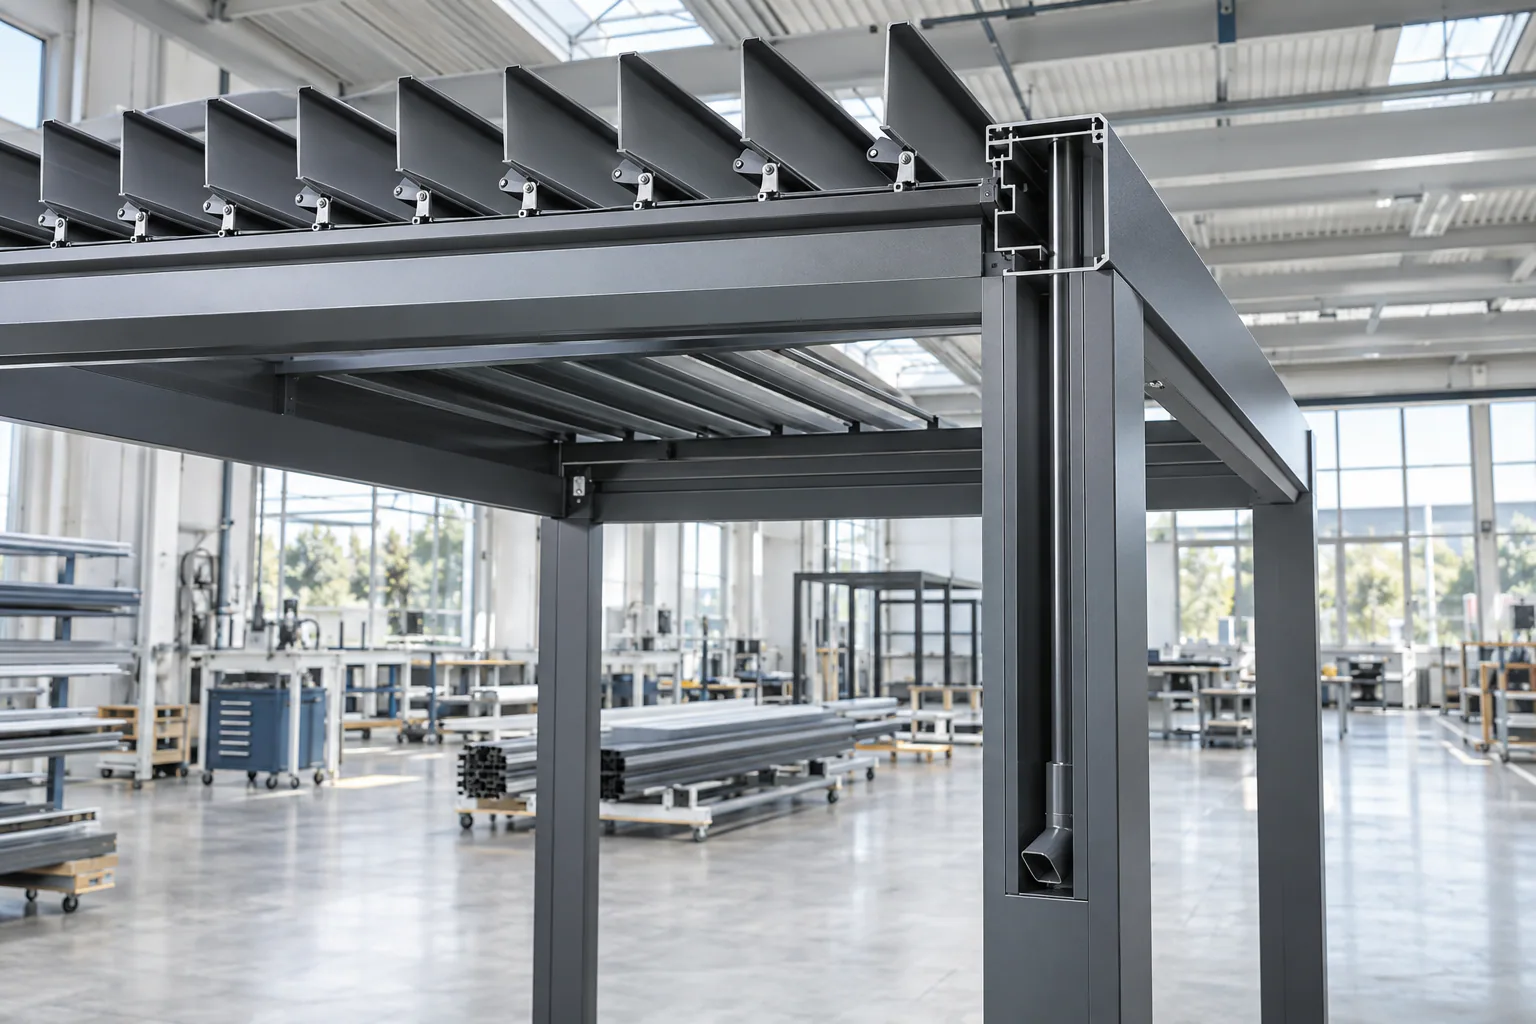
Coordinate the roof, frame and project interfaces
Guide and drive system
The roof movement requires aligned guides, coordinated drive components and clear travel paths.
Stacking zone
The folded blade stack is located where it does not conflict with the intended view or access.
Frame stability
Posts, beams, connections and foundations are reviewed for the project conditions.
Drainage and electrical routes
Water outlets, power and controls are integrated into the overall layout.
Configuration options
Configuration availability depends on the selected system, supporting conditions and project requirements.
Single-side retraction
The roof folds toward one selected end of the pergola.
Balanced retraction concept
Roof movement and stack positions can be reviewed around the bay layout.
Freestanding or building-adjacent
Installation availability depends on the selected supports and project requirements.
Applications that fit this roof concept
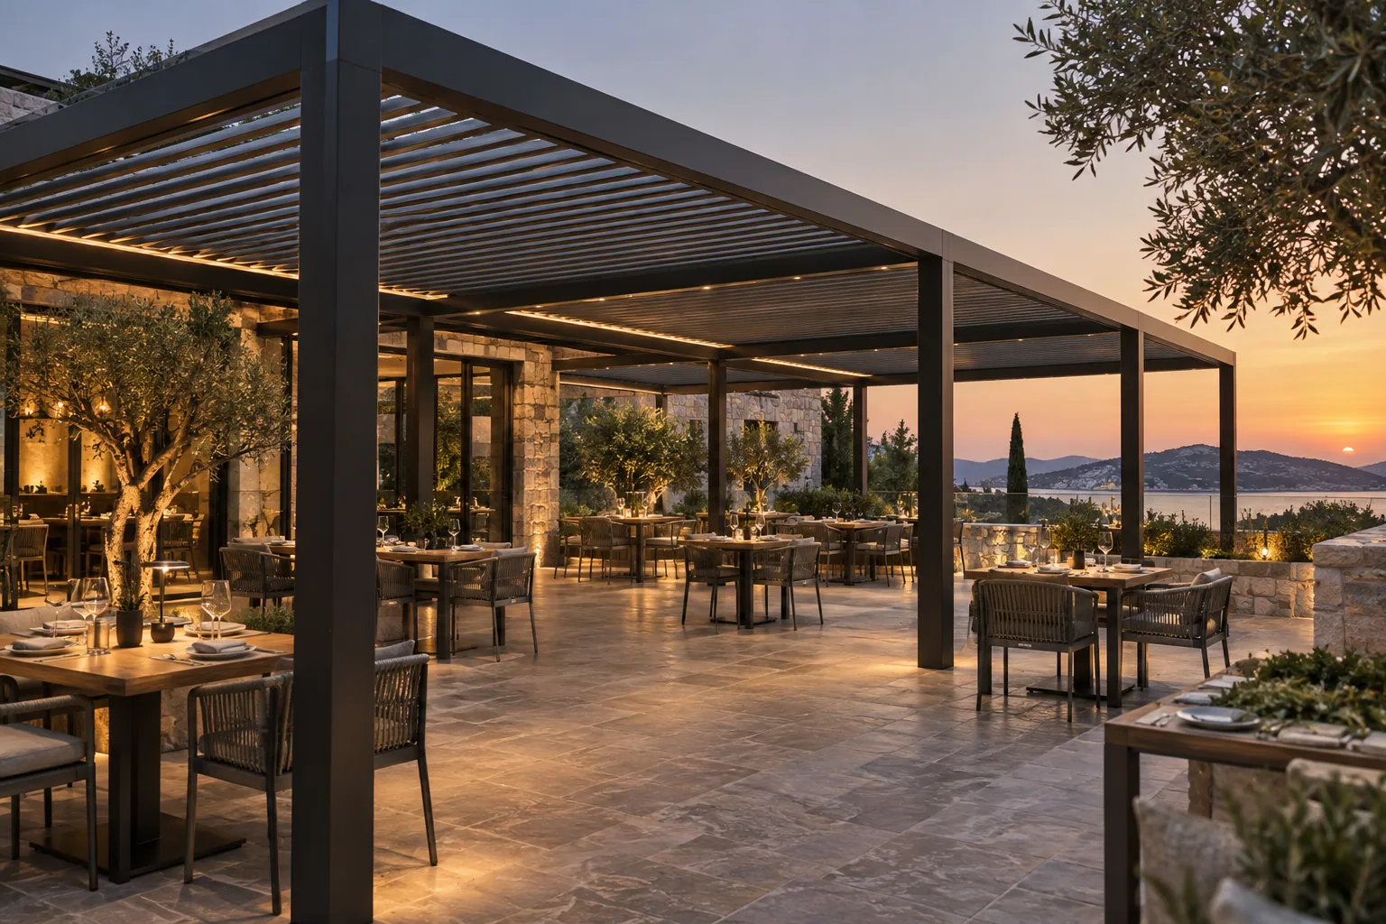
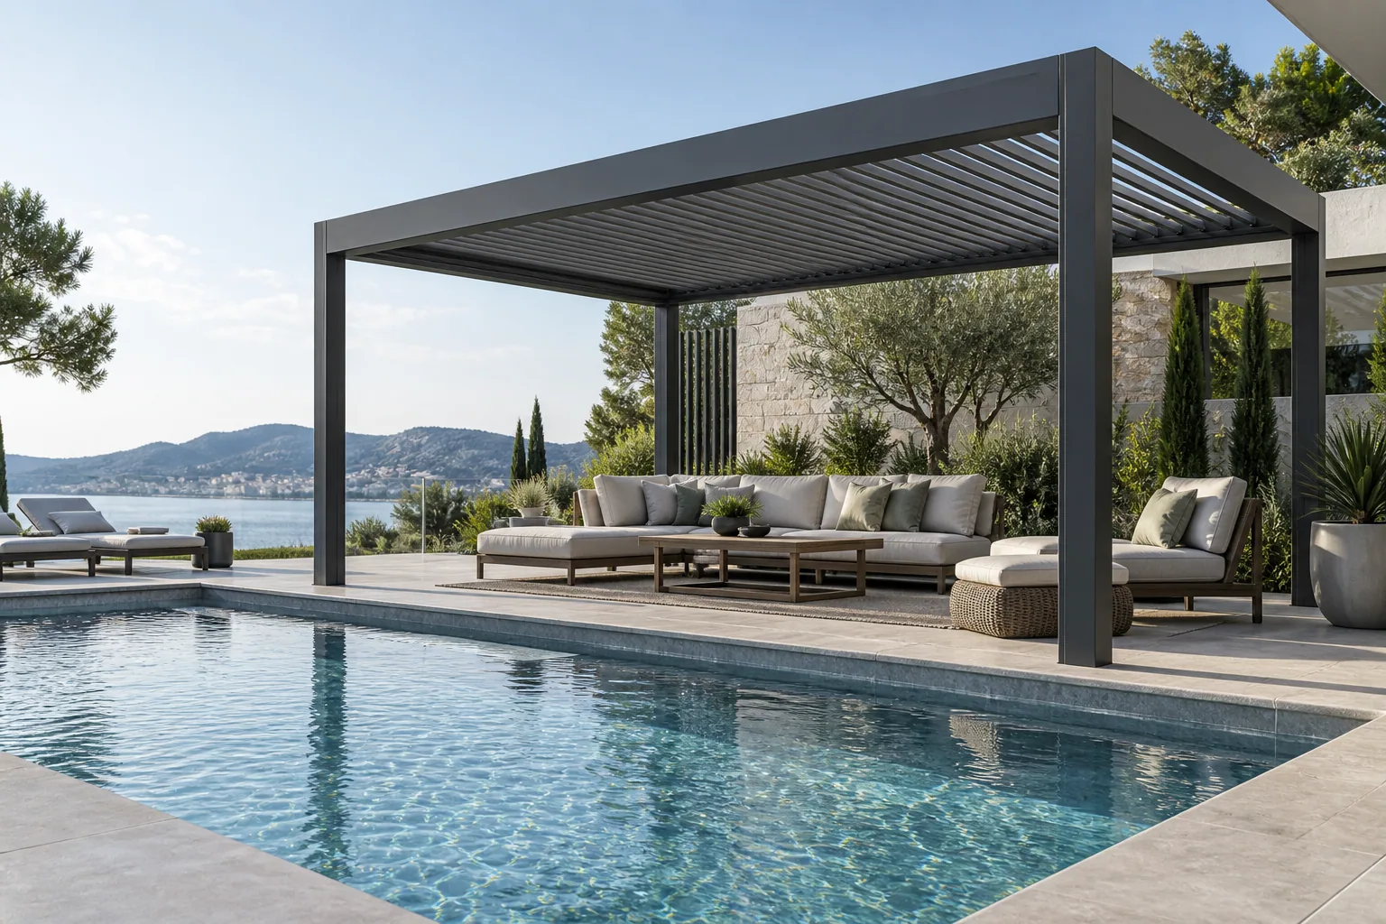
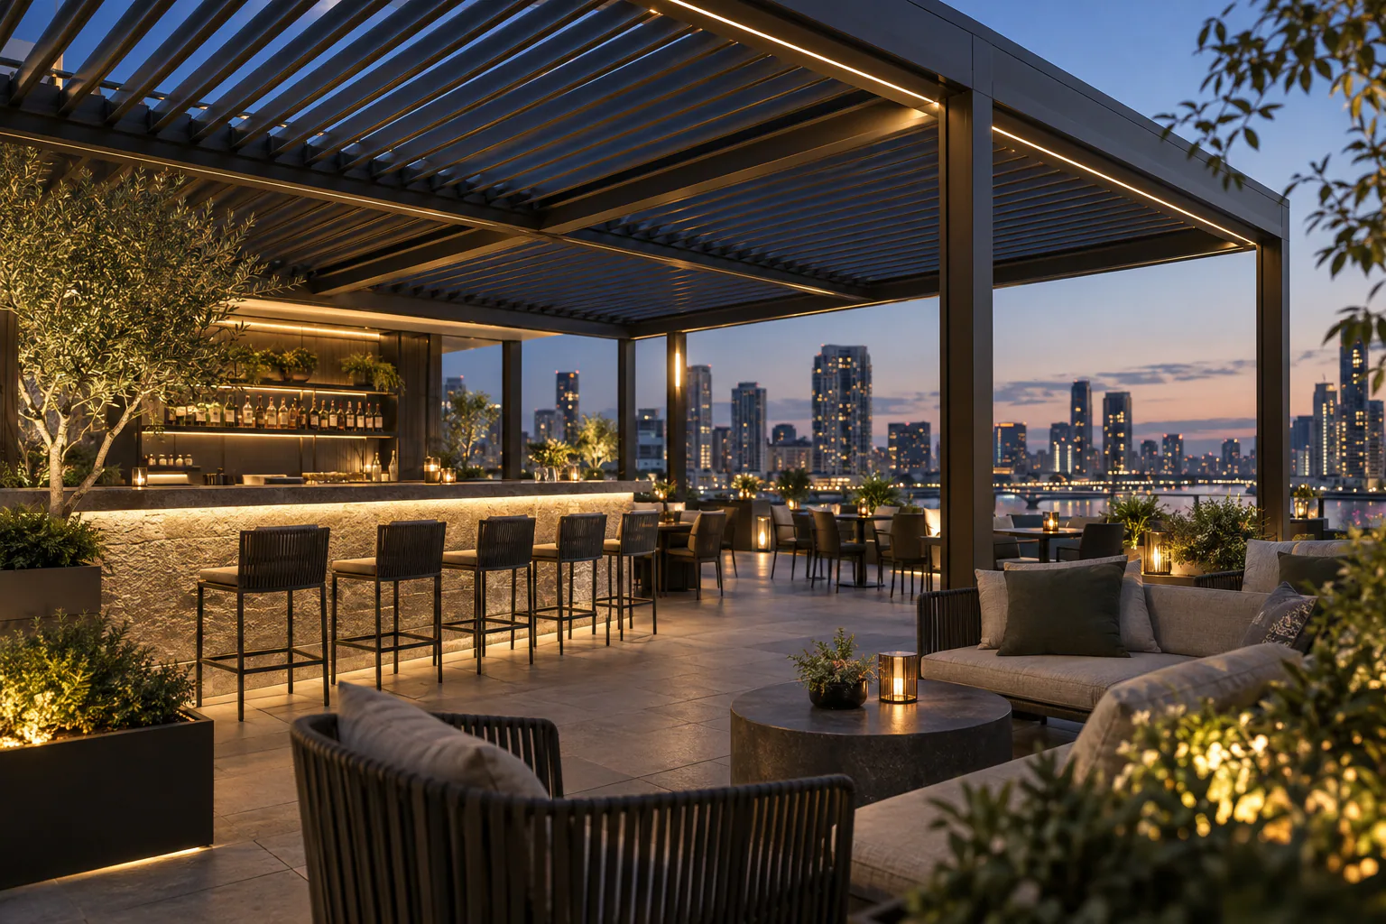
These are application visualizations and planning examples, not customer project claims.
ACCESSORY INTEGRATION
Plan accessories with the pergola
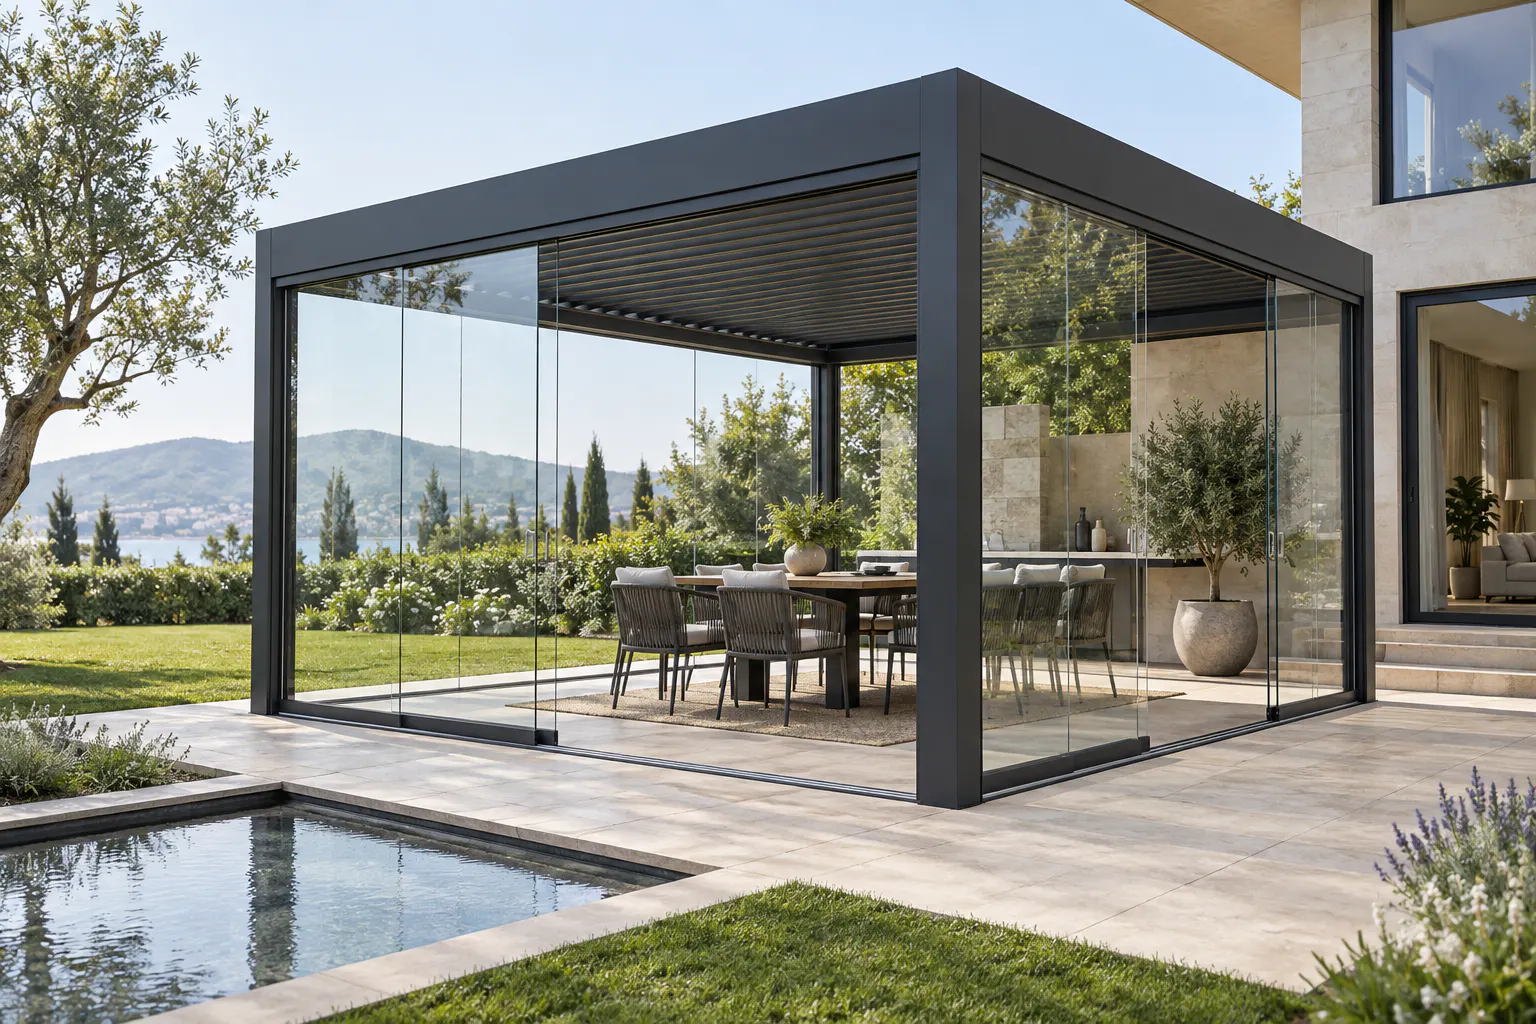
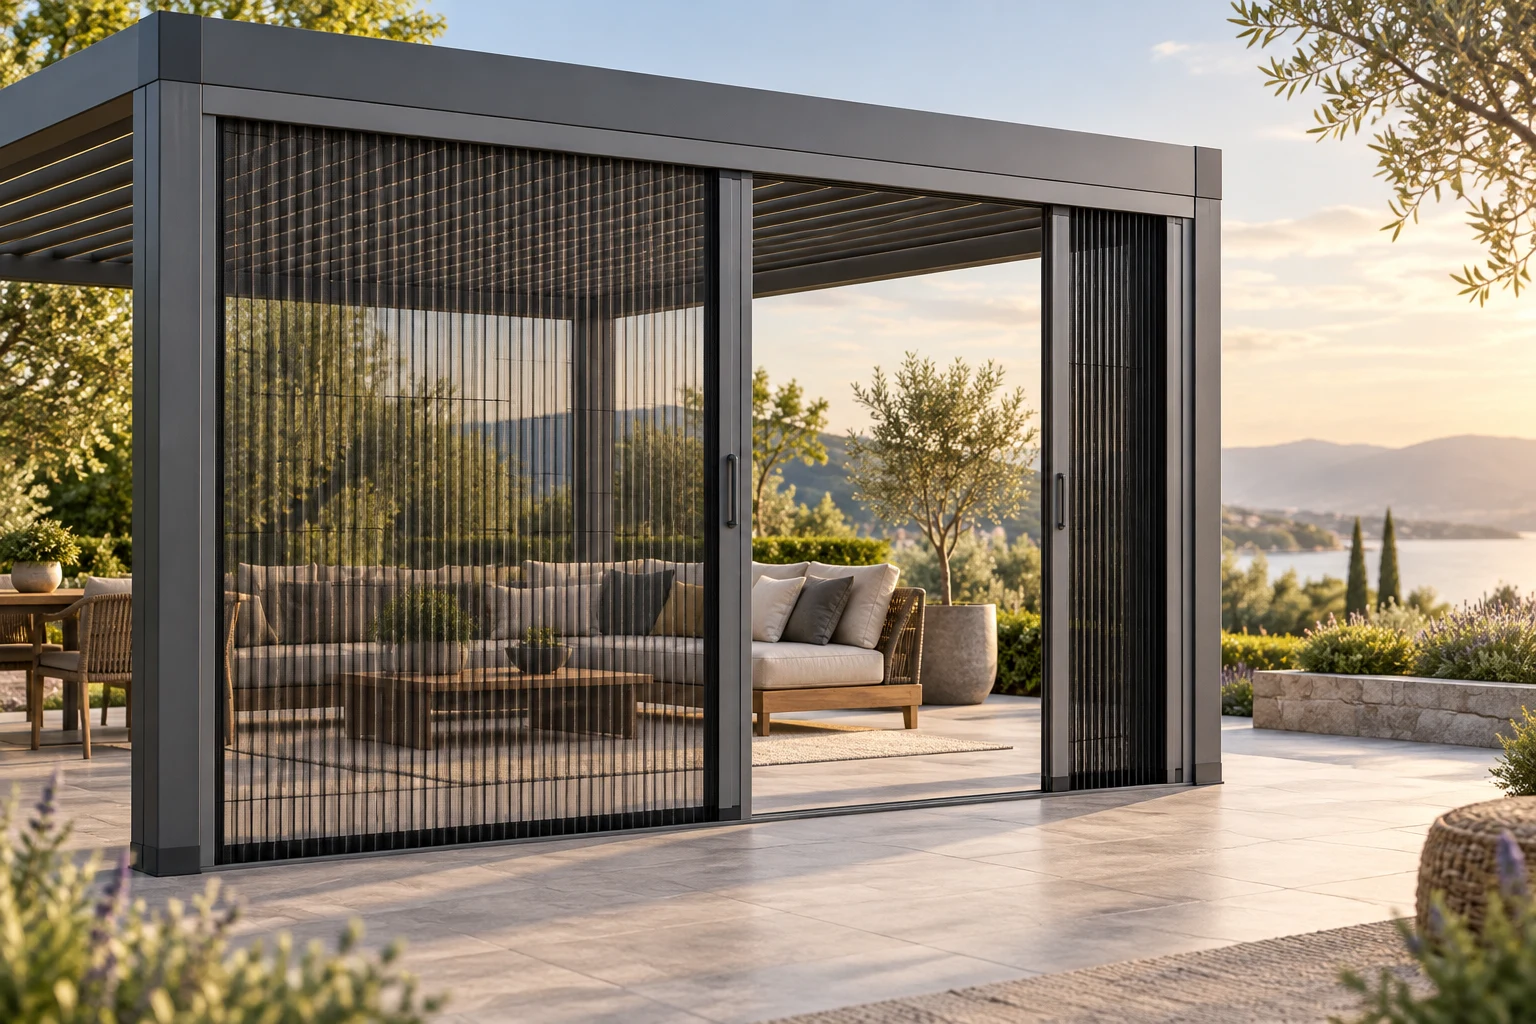
Lighting, screens, glass and comfort accessories may be reviewed with this product. Accessory compatibility depends on the selected pergola configuration, exact opening dimensions, controls and project conditions.
Explore accessories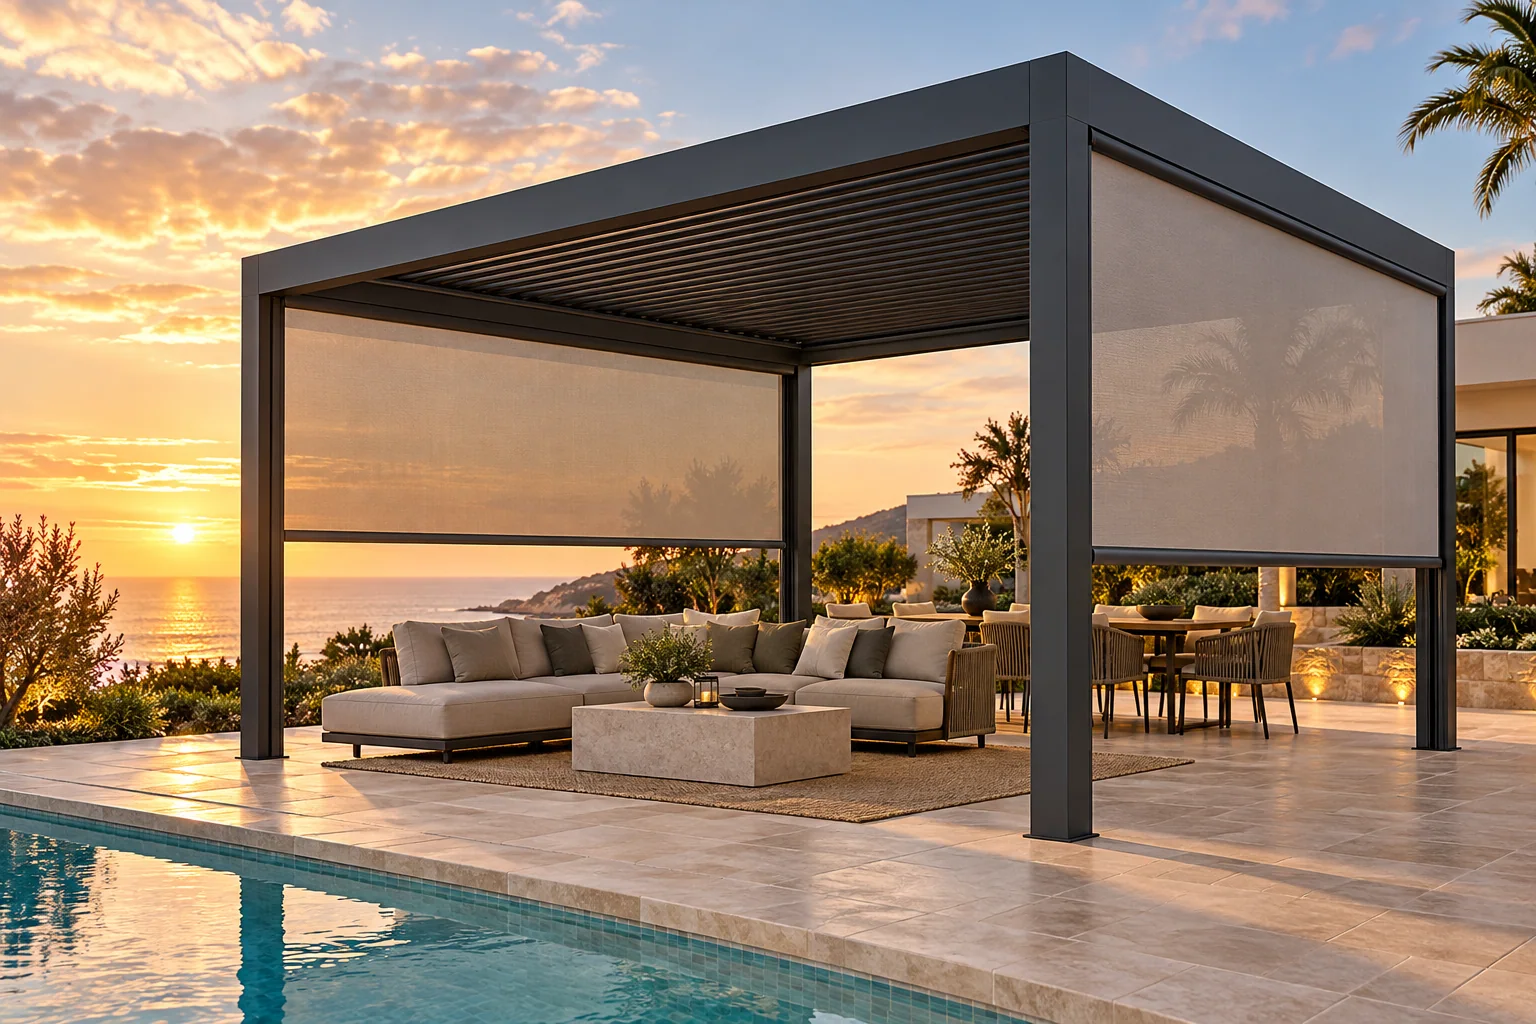
What should buyers consider?
Local requirements and project-specific engineering should be confirmed before installation.
Retraction direction
Choose the stack side in relation to the building, view, sun and circulation.
Movement clearance
Keep the moving roof and stacking zone clear of conflicting fixtures or accessories.
Power and controls
Coordinate electrical supply, controls and service access before installation.
Project conditions
Exposure, drainage, supports and local requirements require project-specific engineering.
Compare related pergola options
Compare roof movement, control, application and configuration before selecting a model.
 Popular
JY180
Motorized Louvered Pergola
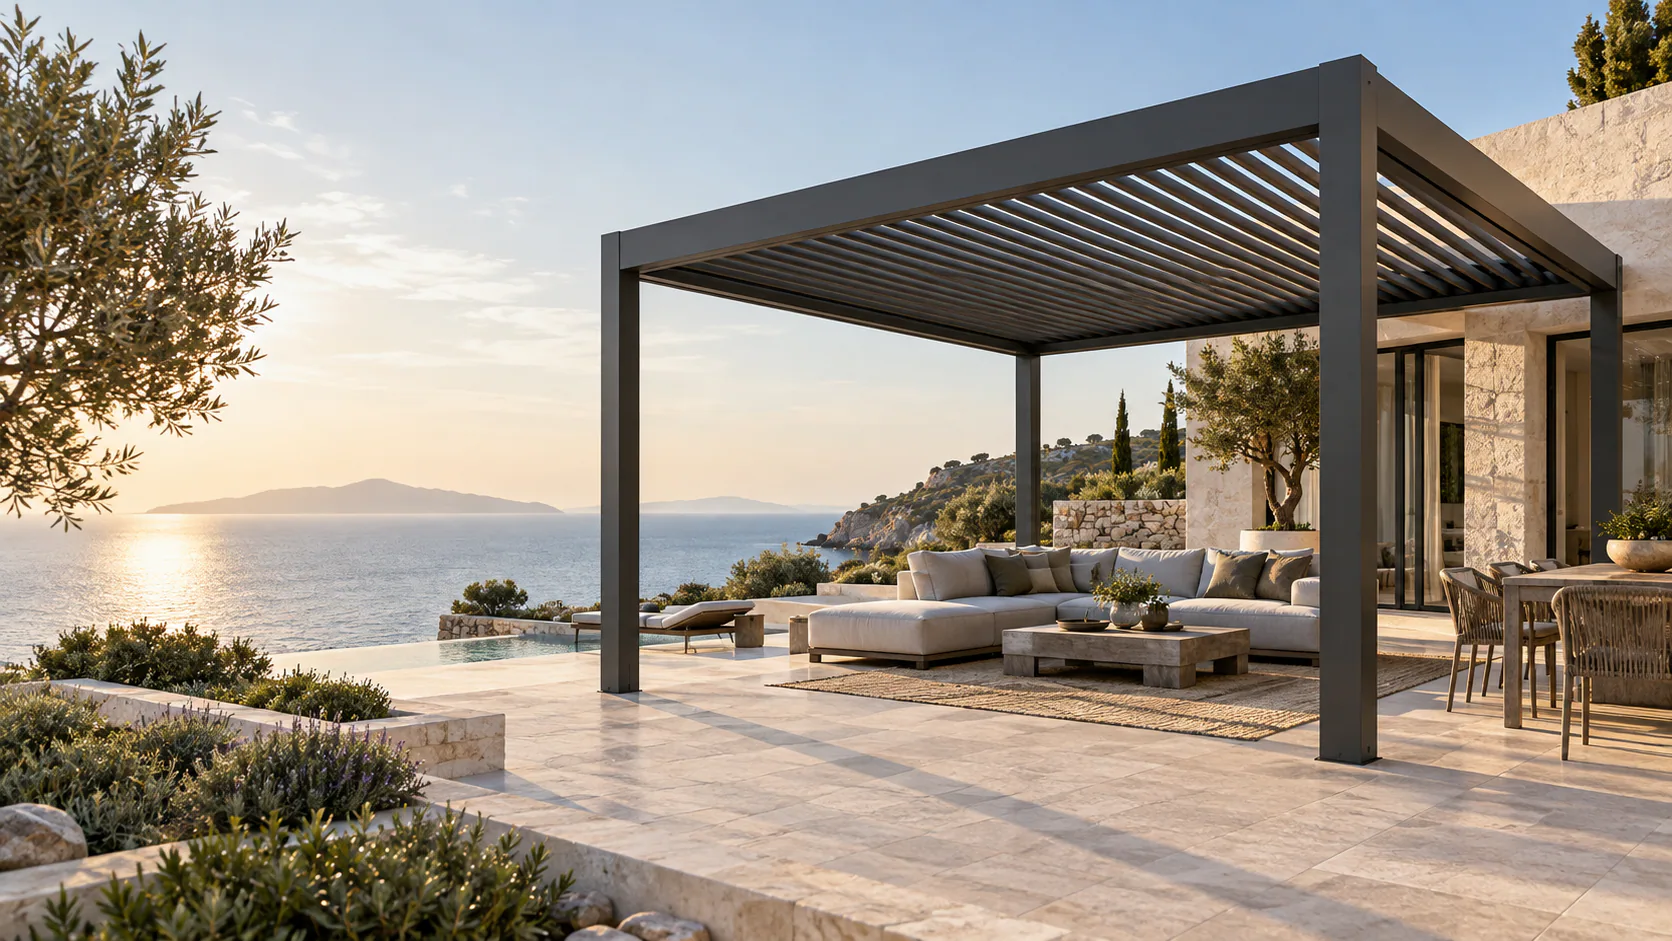
A versatile motorized louvered pergola with 180 mm louvers, balancing strength, appearance and cost for villas and terraces.
- Operation
- Motorized
- Catalogue max single module
- 3.5 × 5.0 m
- Motorized adjustable louvers
- 180 mm aluminum louvers
- 135 × 135 mm posts
- 165 × 110 mm beam profile
 Premium
JY250
Premium Large-Span Pergola
The largest rotating-louver series in the range, using 250 mm blades, a 260 mm heavy beam and 180 mm posts for premium large-span projects.
- Operation
- Motorized
- Catalogue max single module
- 7.0 × 6.0 m
- Motorized rotating louver system
- 250 mm blade profile
- 180 × 180 mm posts
- 260 mm heavy boat-hull beam section
RELATED BUYING GUIDES
Research the decision behind the model.
Use these guides to compare roof operation, project inputs and installation planning before requesting a quotation.
JY280 FAQ
Questions from project buyers
How is a retractable roof pergola different from rotating louvers?+
Its roof sections fold and retract toward a stack, exposing a larger open area instead of only changing blade angle.
Can the roof retract from different directions?+
Retraction and stack direction can be reviewed around the bay, architecture and desired open area.
What happens when the roof is closed?+
The extended roof provides overhead coverage and works with the project drainage concept.
Can lighting or side screens be added?+
Compatible accessories may be coordinated, provided they do not conflict with roof movement, clearances, wiring or openings.
Where is a retractable pergola commonly used?+
It is considered for open-sky terraces, restaurant courtyards, hospitality lounges and poolside areas.
What should be confirmed before ordering?+
Confirm the footprint, supports, retraction direction, stacking zone, drainage, power, accessories and local requirements.
How do I request a JY280 quotation?+
Send the project location, dimensions, quantity, installation concept and desired roof direction through the RFQ form.
FACTORY PROJECT REVIEW
Plan a retractable roof pergola project
Send the dimensions, quantity, installation condition and preferred options for a model and compatibility review.