
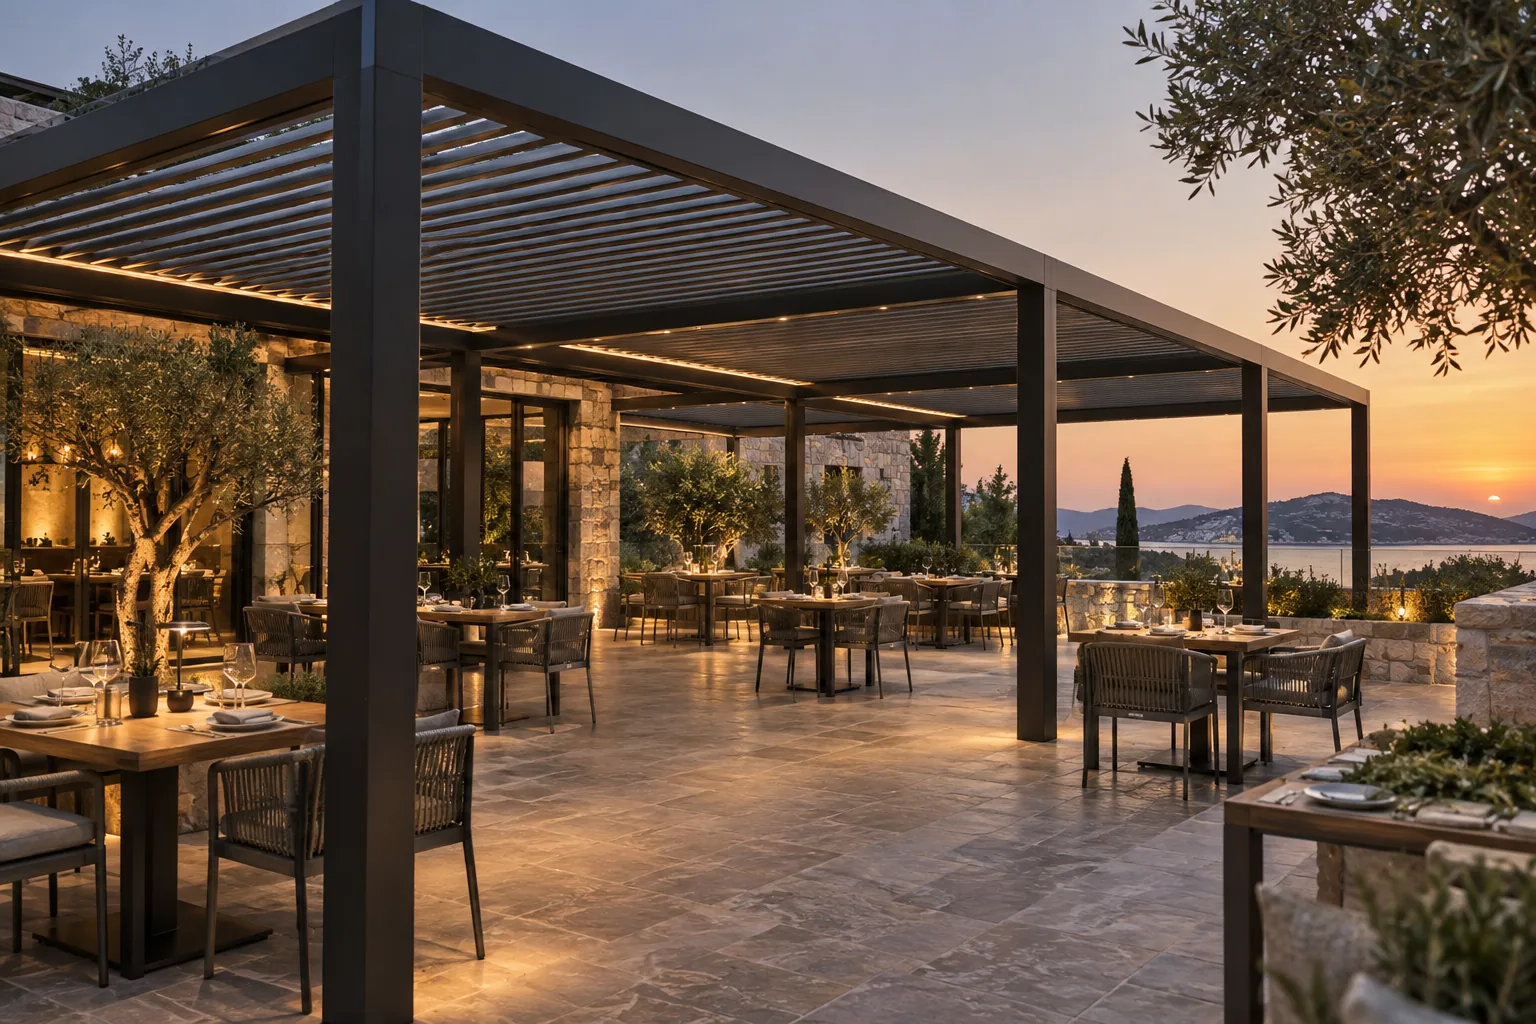
Hospitality application · APPLICATION VISUALIZATION
Louvered Pergolas for Restaurants
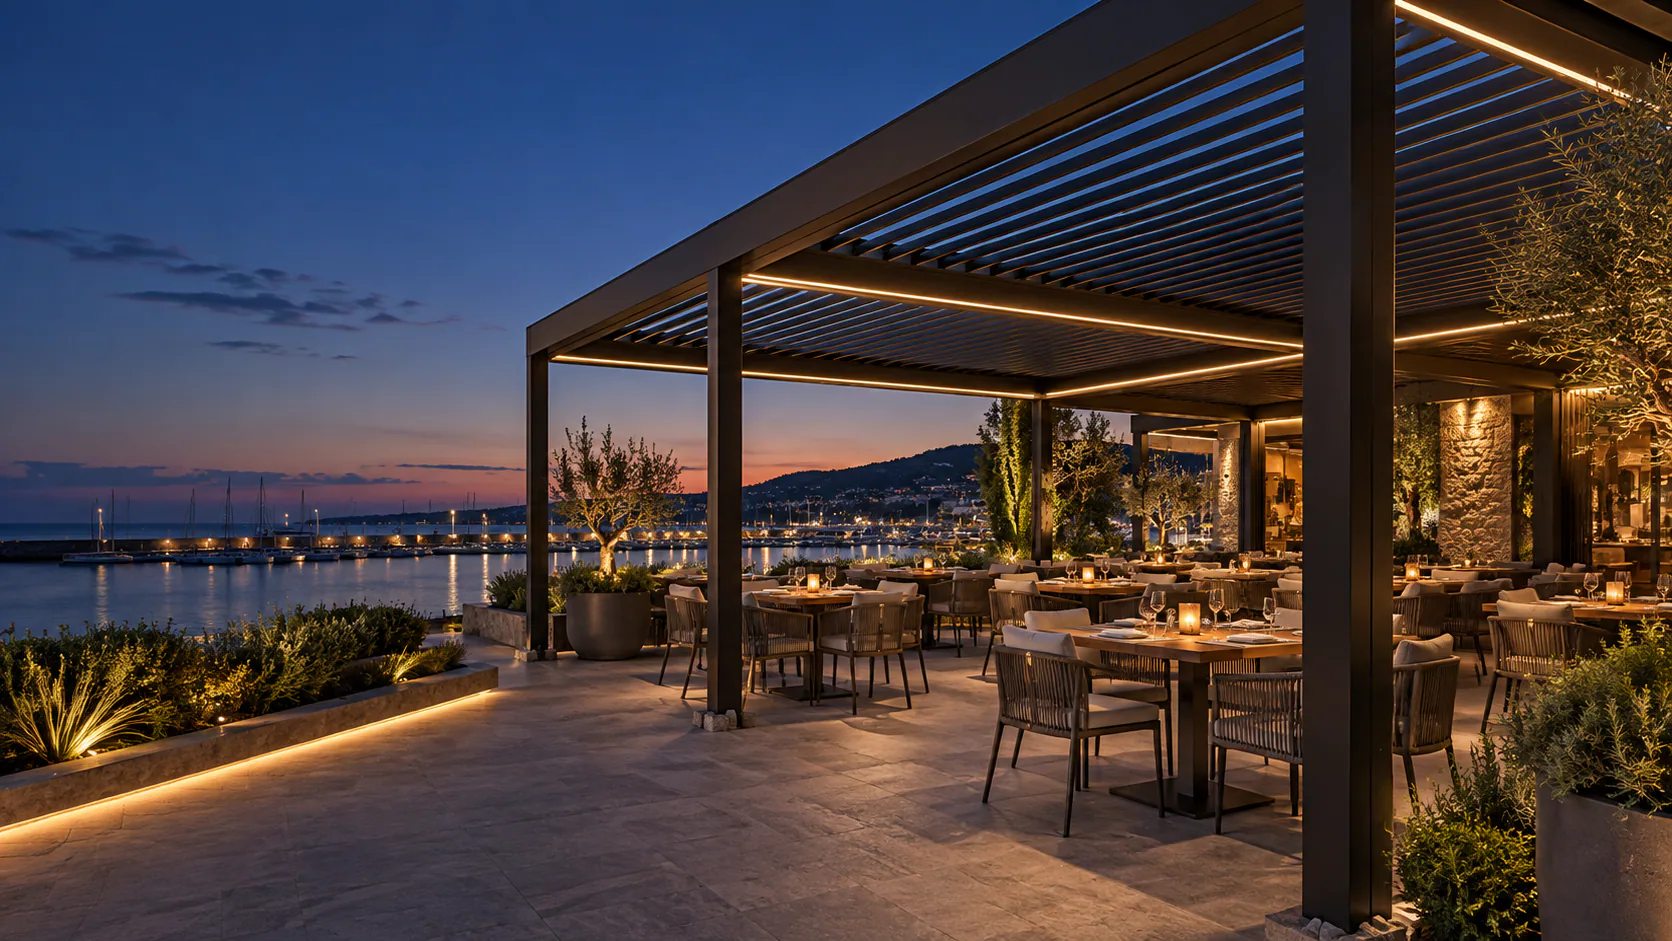
Plan a restaurant pergola around outdoor seating, service circulation, adjustable shade, drainage, lighting and compatible side systems.
Request a quoteDIRECT ANSWER
Why use a louvered pergola for restaurant outdoor seating?
A louvered aluminum pergola can provide adjustable shade and coordinated weather management for restaurant terraces while maintaining an open outdoor environment. The appropriate system and module layout depend on table positions, staff circulation, drainage, mounting conditions, local requirements and accessories such as side screens, lighting or heating where compatible.
Application requirements
Restaurant terraces are operational spaces. Pergola modules should be organized around table capacity, staff circulation, opening hours and the weather conditions that affect revenue and guest comfort.
Seating layout
Map tables, movable furniture and target clear zones before locating posts.
Staff circulation
Keep service, entrance and emergency routes unobstructed.
Operating schedule
Plan roof control, light and side protection for expected hours of use.
Drainage and utilities
Coordinate water discharge, power and controls with the venue.
How a louvered pergola helps
The roof and frame support the application only when their interfaces are planned together.
Responsive overhead shade
Adjustable louvers change the dining environment as daylight conditions shift.
Repeatable dining zones
Connected modules can organize tables while preserving practical service paths.
Coordinated evening use
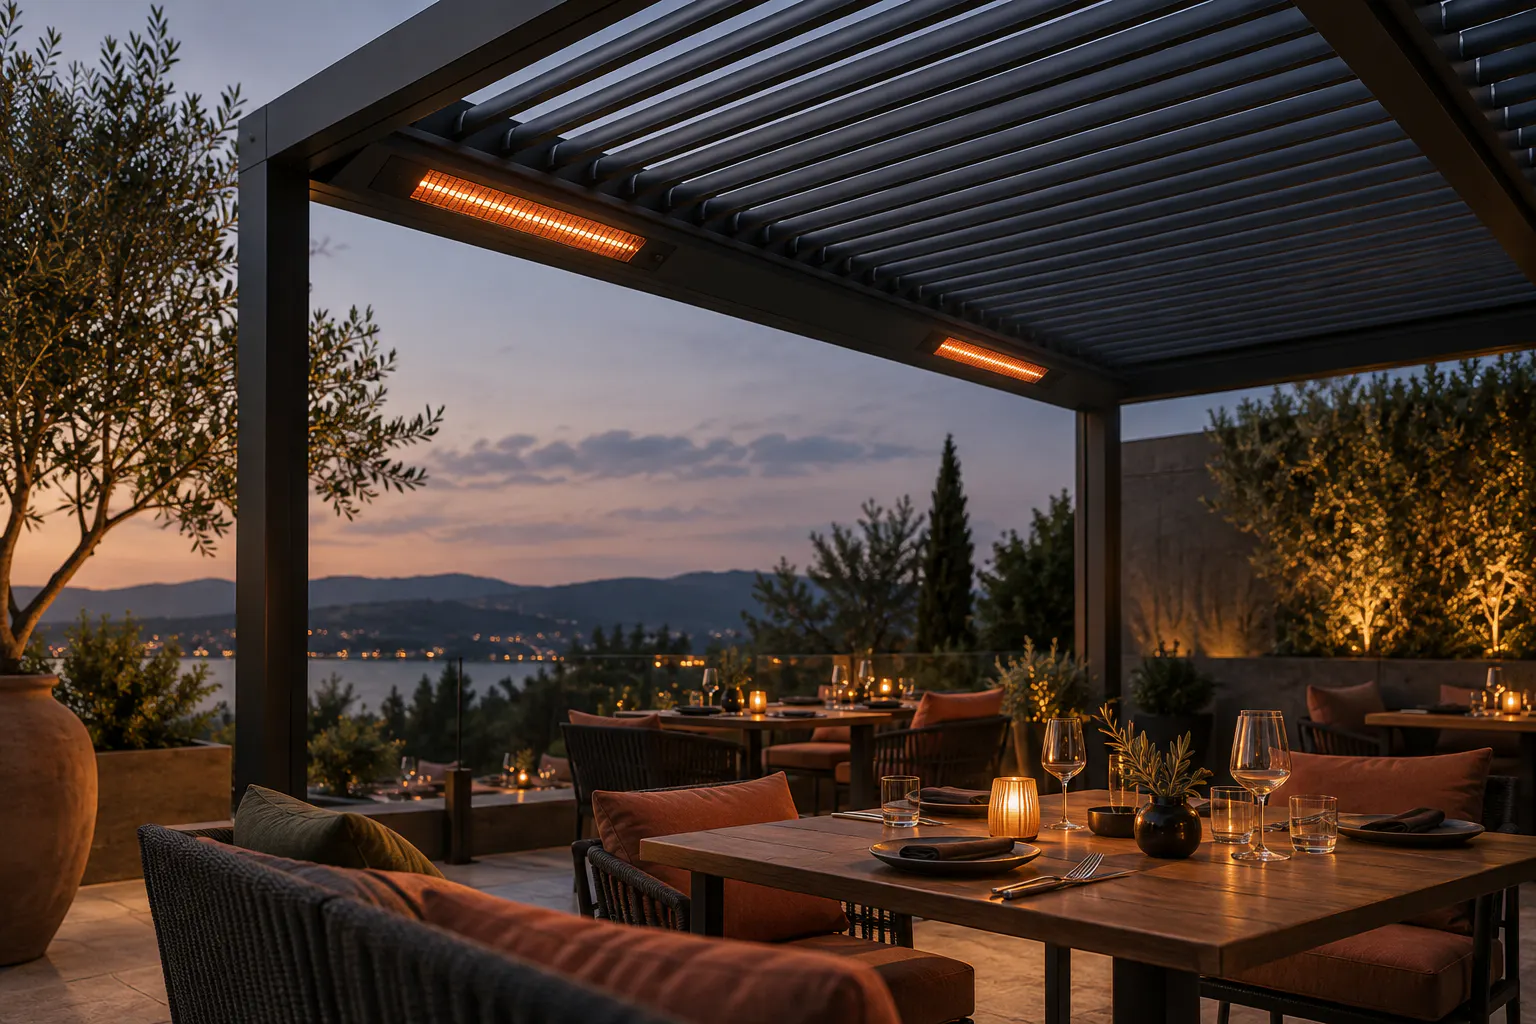
Compatible lighting and side systems can be planned with the frame.
Recommended configurations
Availability depends on the selected system, project conditions and completed review.
Motorized louver roof
Convenient adjustment for regularly changing hospitality conditions.
Retractable roof
A larger open-sky area where the operating concept requires it.
Connected commercial modules
A grid coordinated around tables, walkways and drainage zones.
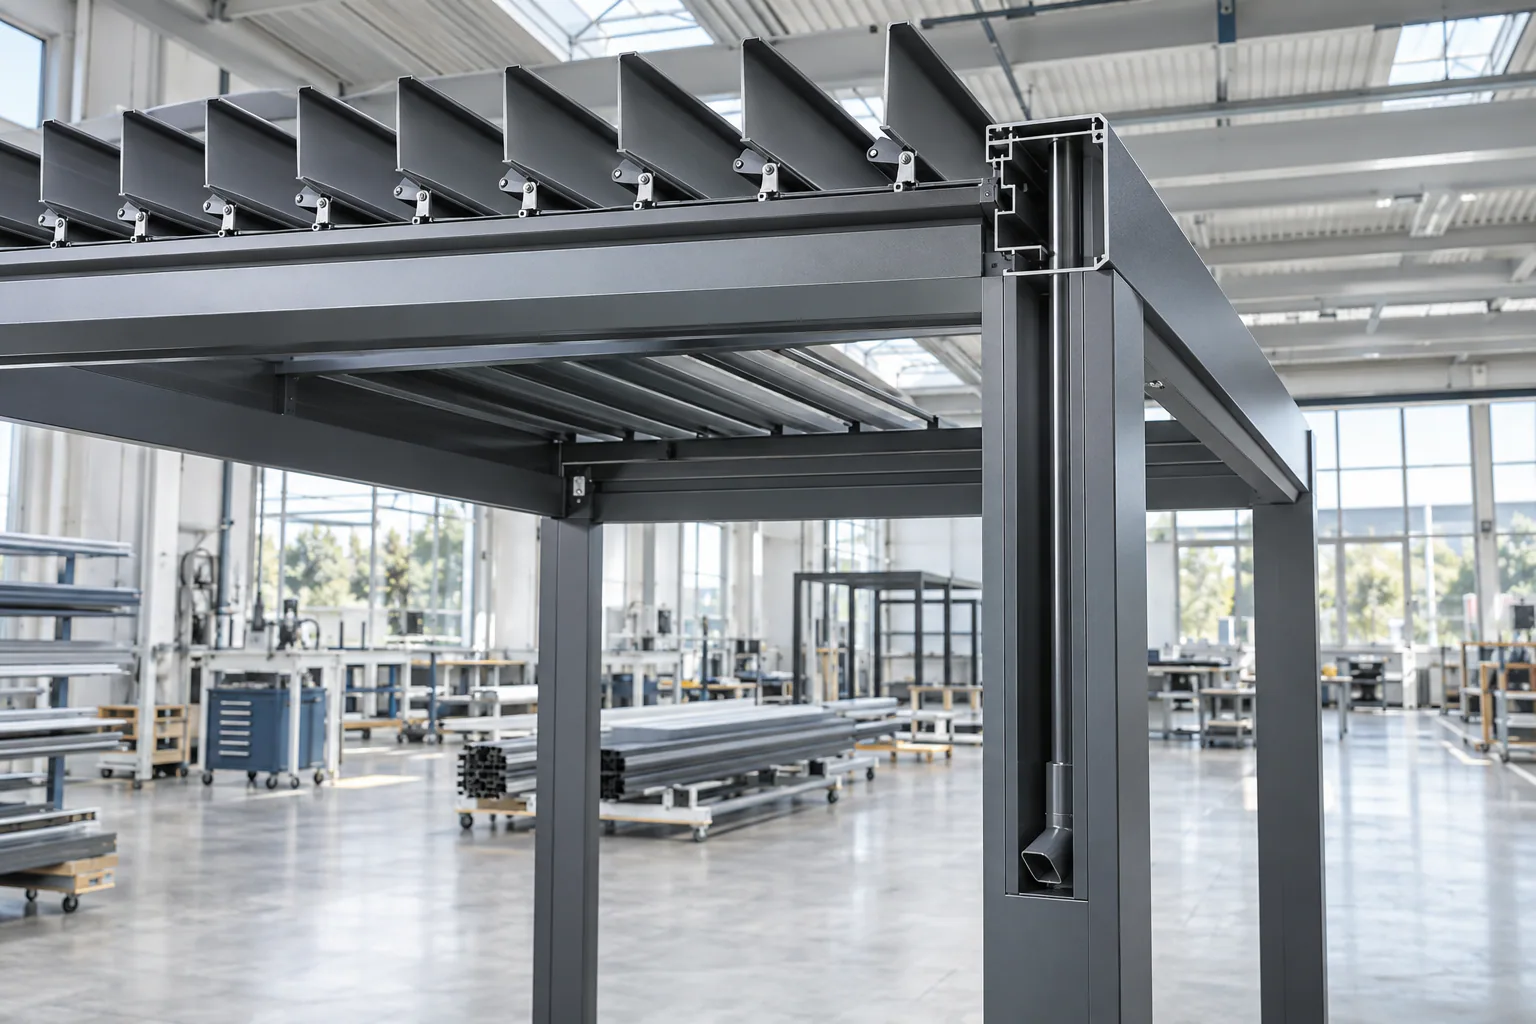
ENGINEERING CONSIDERATIONS
Resolve the project interfaces before installation
Drainage and outlets
Keep collected water away from tables, entrances and primary walkways.
Accessory interfaces
Review screens, lighting, heaters and electrical loads before production.
Commercial project brief
Document the layout, operating hours and service routes.
ACCESSORIES
Plan compatible options with the frame
Side screens, lighting, glass and heating can be discussed where supported. Each option requires opening, clearance, electrical and operating review.
Explore accessories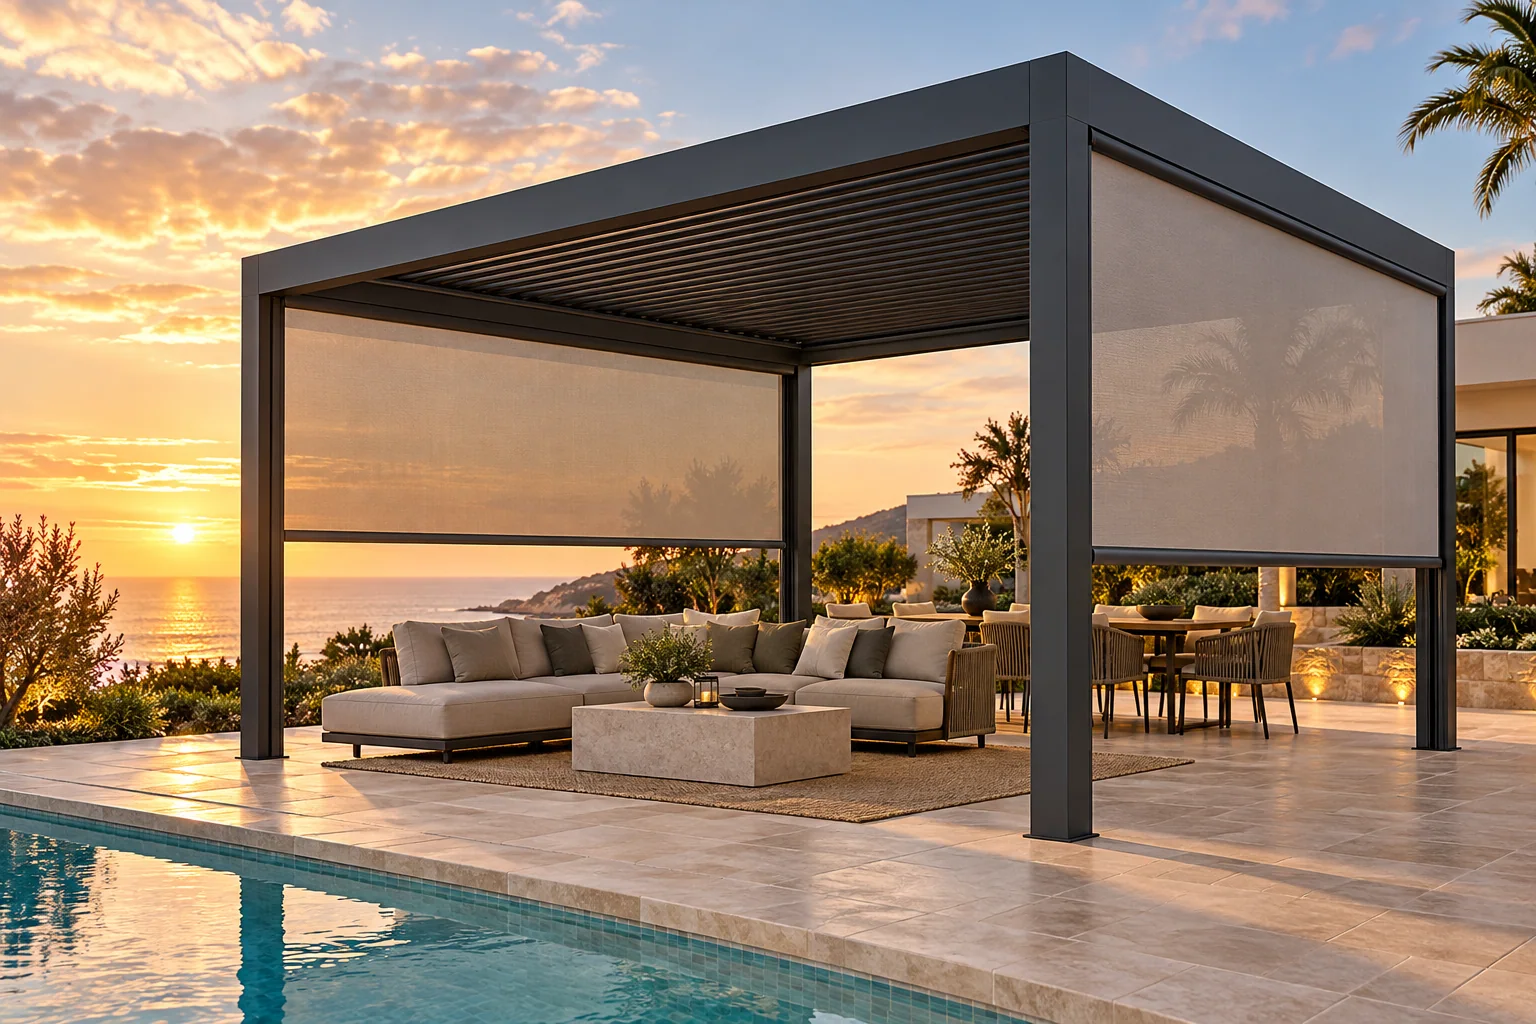
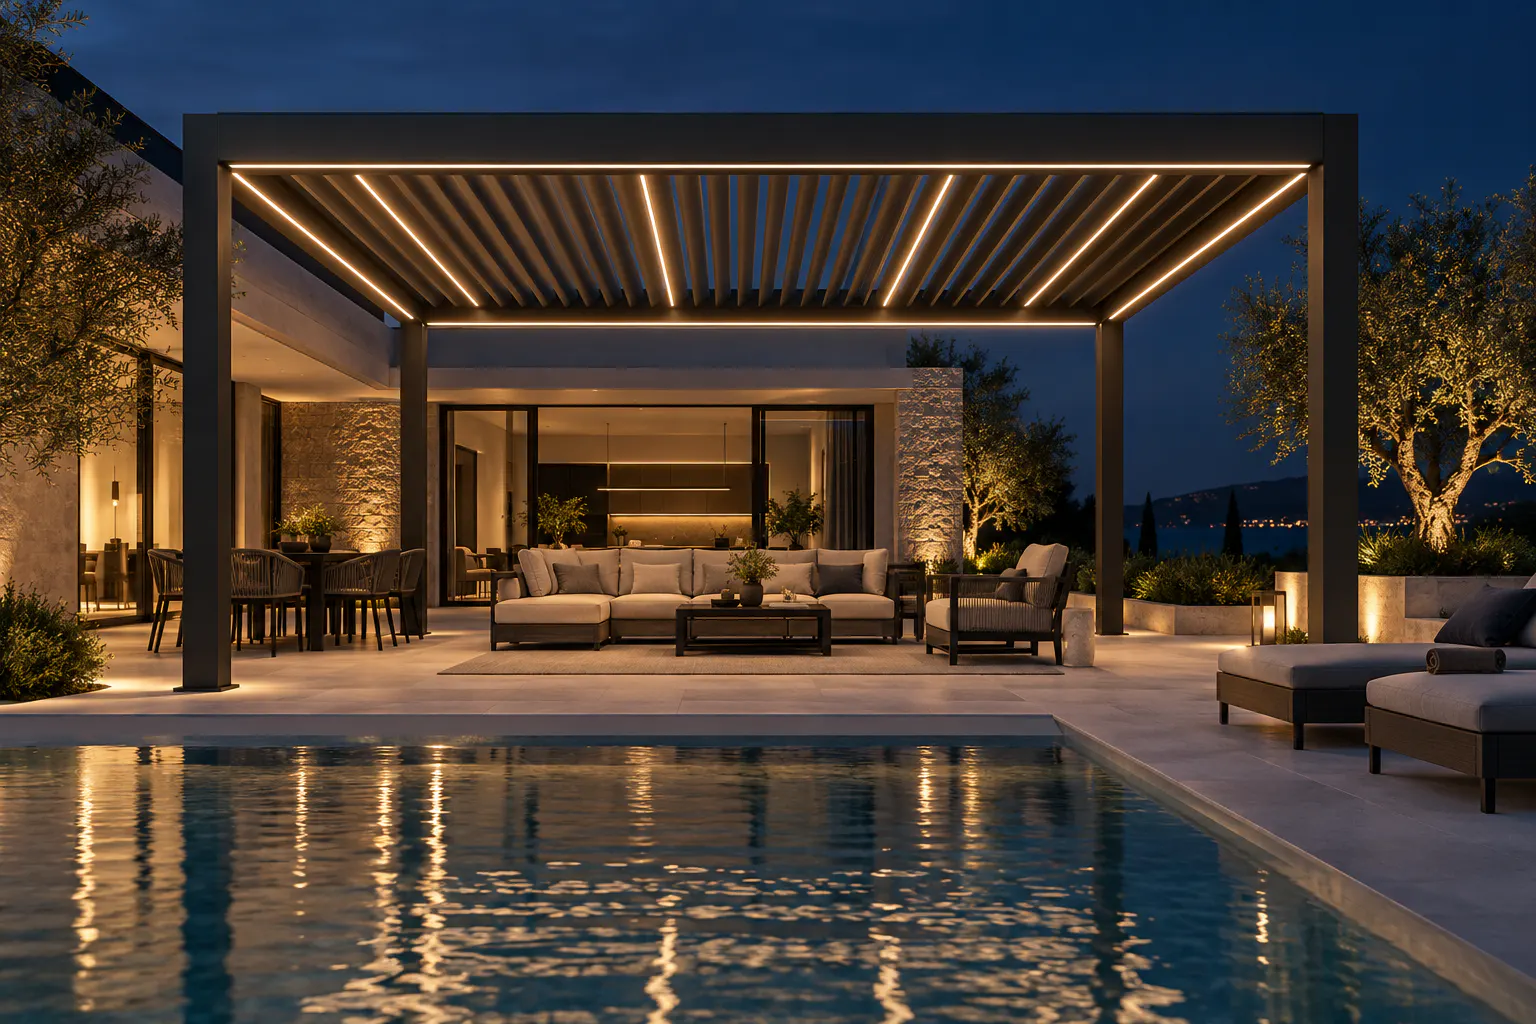
Related pergola systems
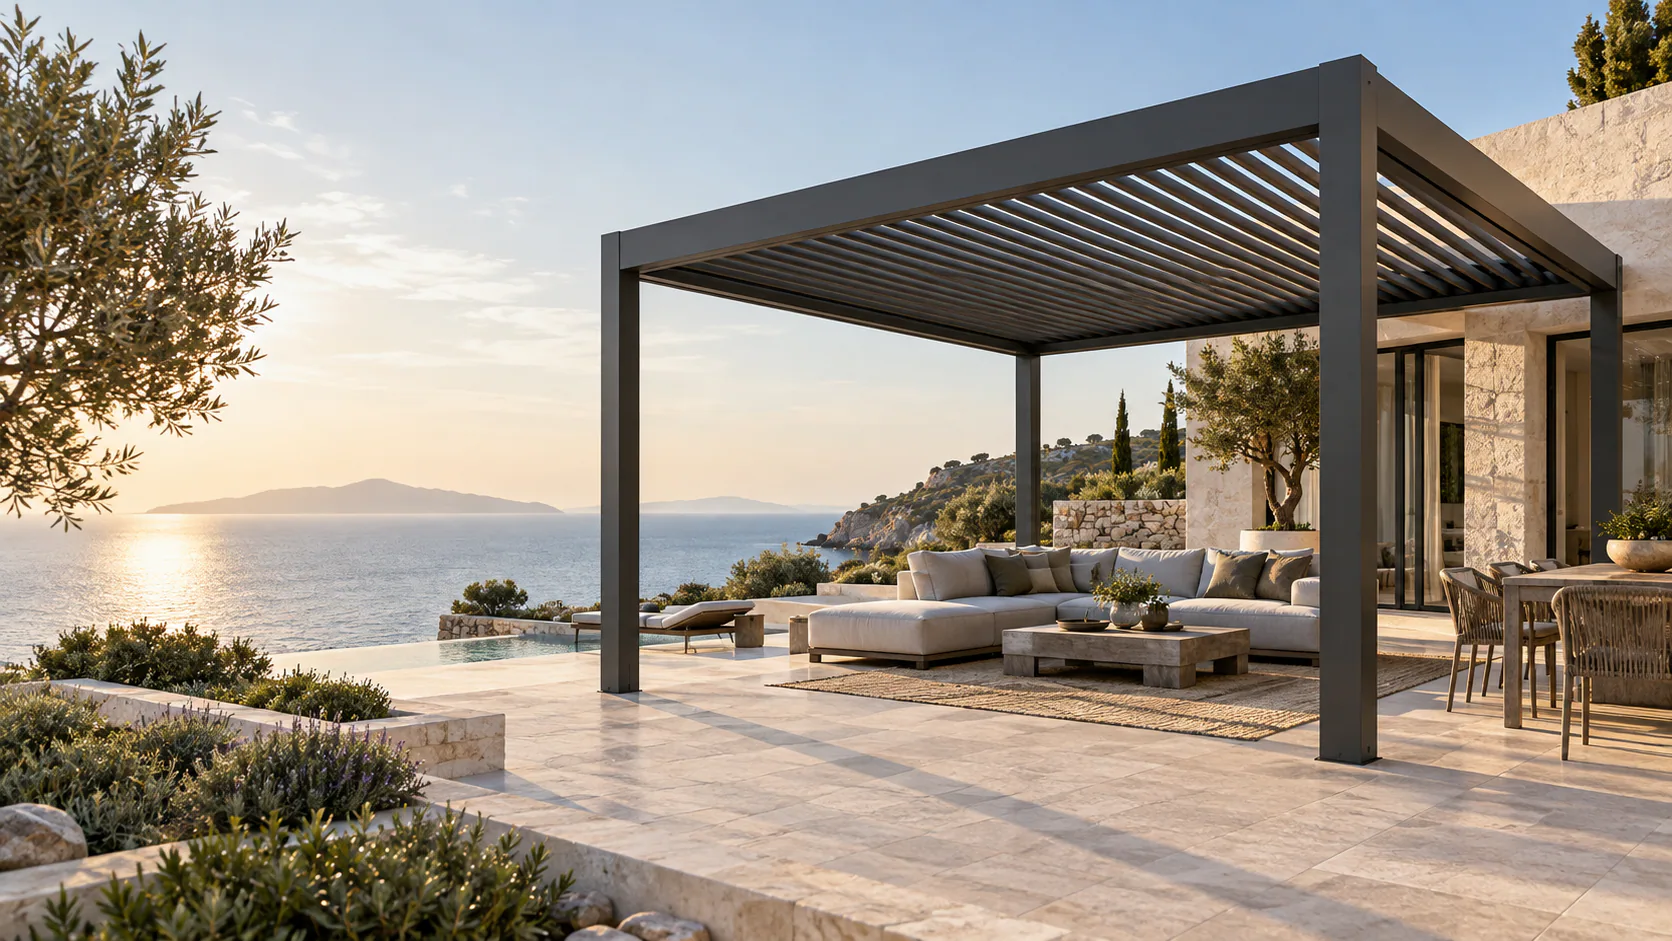
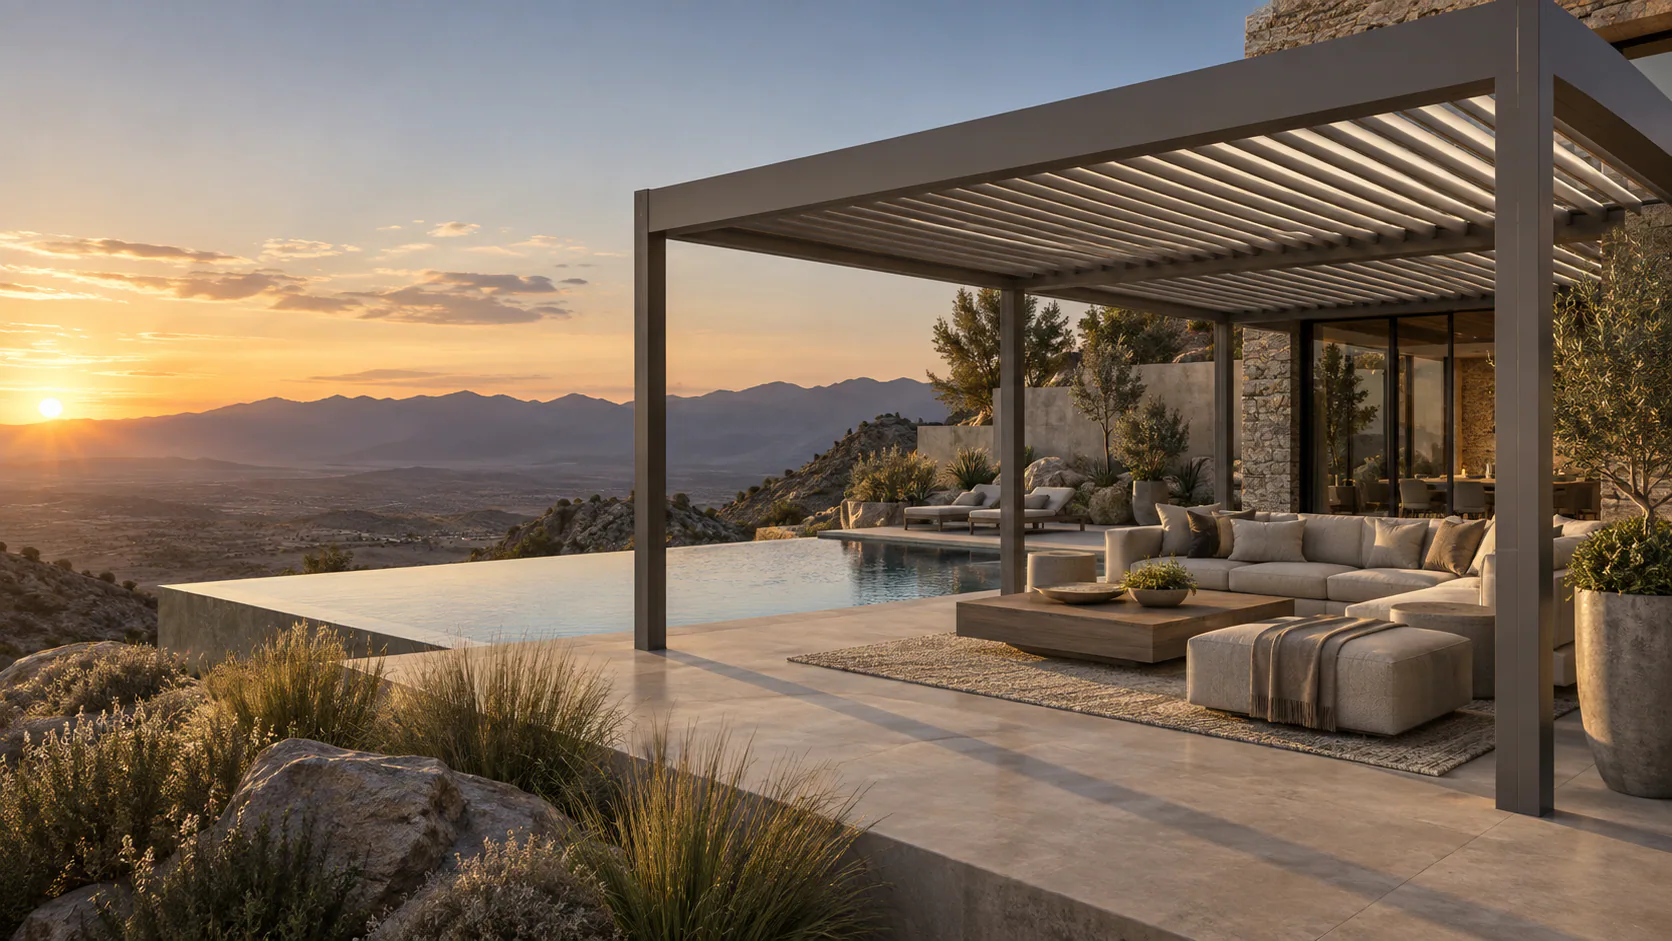
Use these as starting points; dimensions, exposure and interfaces require project review.
PROJECT PLANNING CHECKLIST
Send the details that shape a useful proposal
- Seating layout and target covers
- Service and emergency routes
- Required roof coverage
- Sides exposed to sun or weather
- Lighting and electrical planning
- Heating requirements where appropriate
- Screen or enclosure requirements
- Drainage discharge route
- Applicable local requirements
- Applicable local requirements and buyer target timeline
RELATED PLANNING GUIDES
Continue from application to project decisions.
RESTAURANT PERGOLA FAQ
Application planning questions
Can a louvered pergola cover restaurant outdoor seating?+
Yes. One or more modules can be planned around the seating and circulation layout, subject to project review.
How should restaurant pergola drainage be planned?+
Outlet positions should direct water away from tables, entrances, service paths and neighbouring property.
Can side screens be integrated?+
Compatible side screens can be reviewed after exact openings, wind exposure, access and control requirements are known.
Can lighting be added?+
Compatible integrated lighting may be planned with the roof, electrical supply and operating controls.
What works for a larger dining area?+
Connected modules may provide repeatable coverage while preserving service routes and practical post positions.
How do I request a restaurant pergola quote?+
Share the site, approximate dimensions, installation condition, intended use, quantity and preferred accessories through the project quotation form.