
ENGINEERING / SYSTEM DESIGN
Louvered Pergola Engineering
Understand the structural frame, adjustable roof, water-management paths, motorized operation and project-planning questions used when configuring aluminum louvered pergola systems.
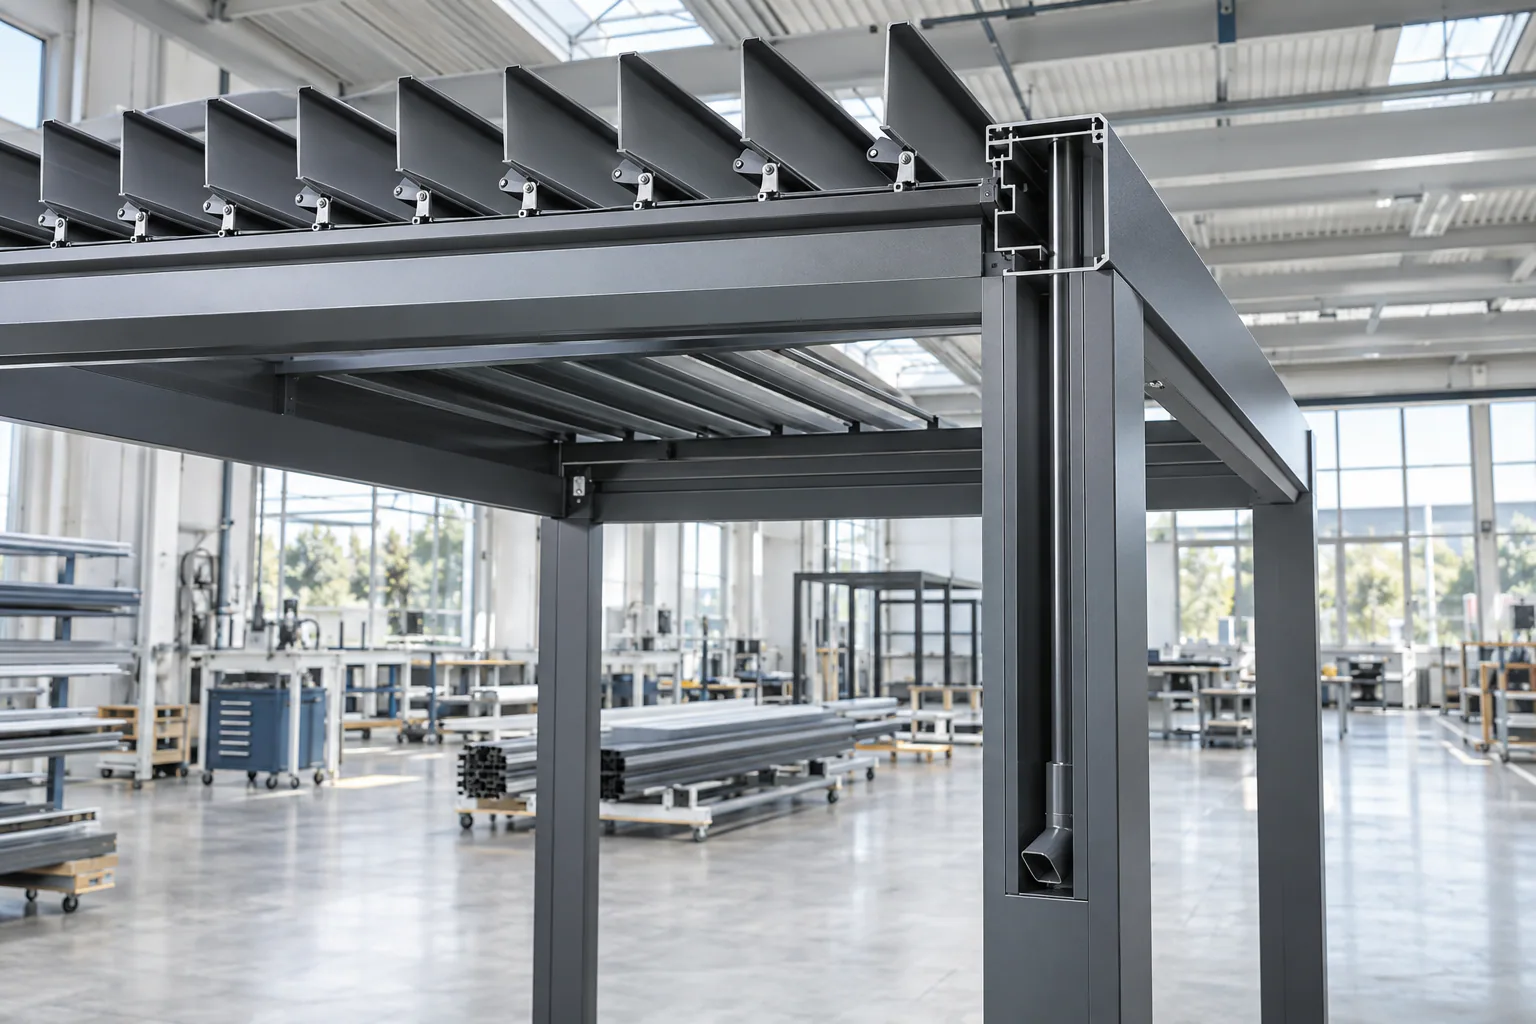
DIRECT ANSWER
How does an aluminum louvered pergola work?
An aluminum louvered pergola uses a structural frame to support an adjustable roof. Rotating louvers change the amount of sunlight, shade and ventilation below the roof. When configured for rain management, closed louvers guide water toward collection channels and planned drainage paths. Motorized systems use a drive and mechanical linkage to change the roof position. A retractable roof works differently: its folding sections move toward a stacking area to create a larger open-sky zone.
One pergola, several coordinated systems
Each part affects another. A useful technical review considers the frame, roof movement, drainage, controls, accessories and support interface as one configuration.
Posts
Vertical members that carry the roof frame toward the supporting interface.
Beams
Perimeter members that organize the roof, connections and collection paths.
Roof louvers
Moving blades that adjust daylight, shade and ventilation.
Roof perimeter
The boundary where movement, collection and frame interfaces meet.
Drainage path
The configured route from roof collection points toward site outlets.
Drive and linkage
Mechanical elements that coordinate movement where the roof is powered.
Controls
User inputs and project-specific control interfaces for powered systems.
Accessories
Screens, lighting, glass and comfort systems coordinated around the frame.
Connection interface
The point where posts or wall connections meet the supporting structure.
ALUMINUM STRUCTURE
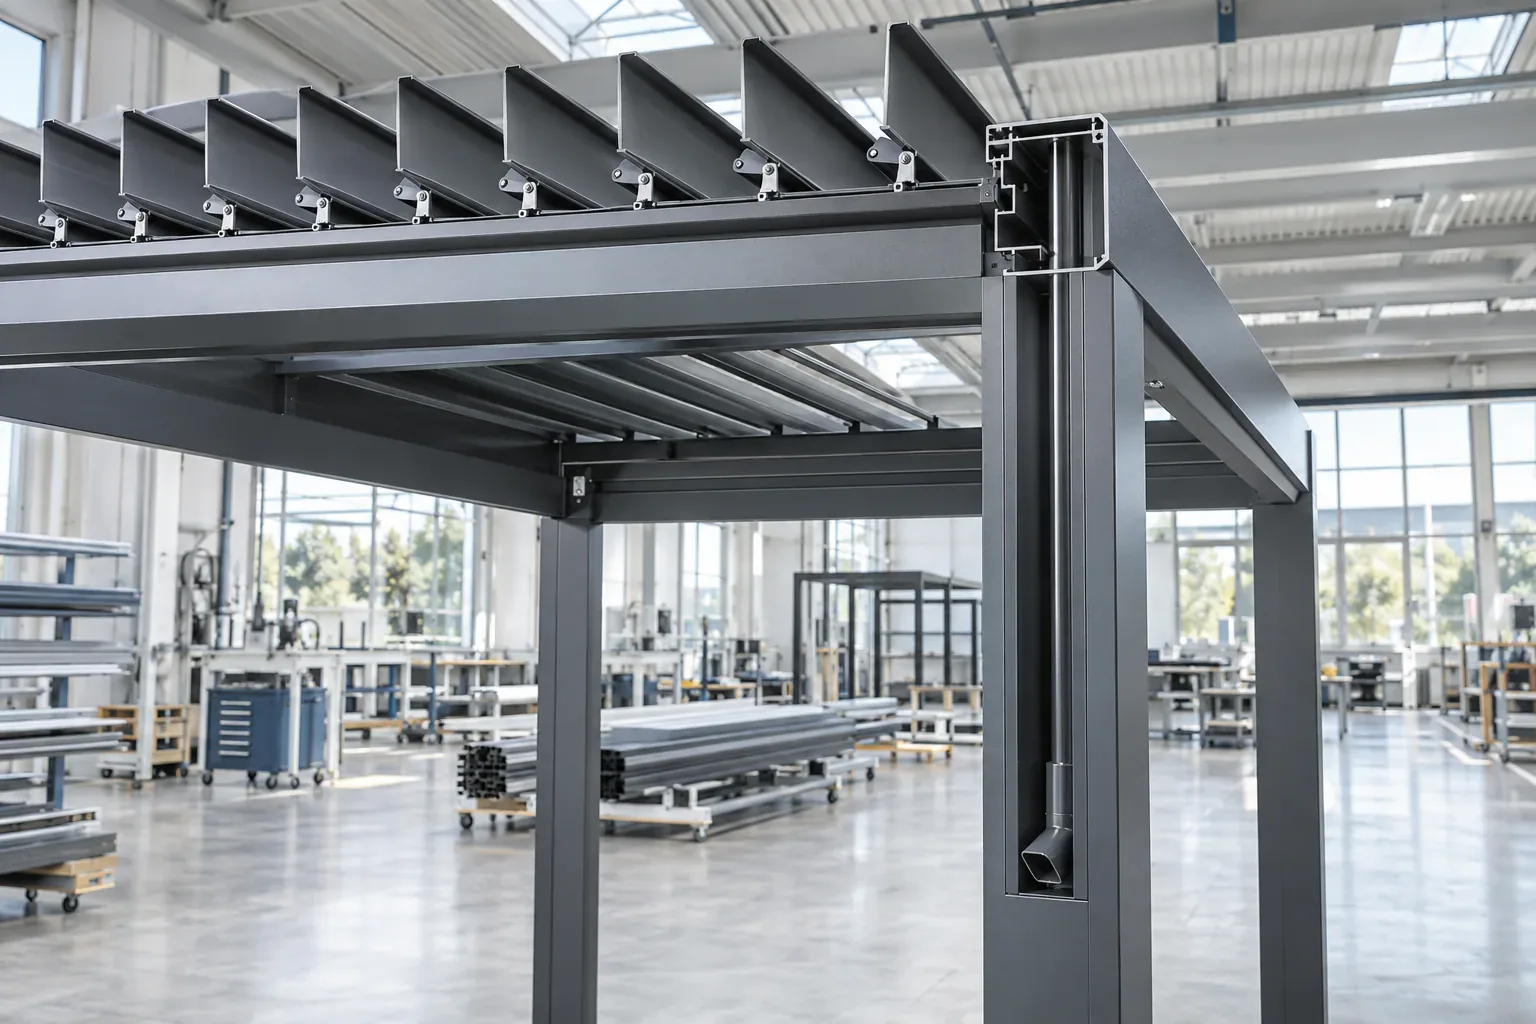
What does the frame do?
Posts and beams support the roof and create the primary path toward the building or foundation interface. They also define module divisions, clear openings, drainage routes and the positions where accessories may connect.
Aluminum is widely used for outdoor architectural systems because it combines corrosion-resistant characteristics, finish flexibility and relatively low routine maintenance. Exact alloy, temper, wall thickness and finish specification must come from verified product documentation; they are not inferred here.
- Confirm acceptable post positions and clear circulation.
- Coordinate freestanding, wall-connected or rooftop interfaces.
- Divide larger layouts into rational modules when required.
- Keep connection and maintenance access available.
What are pergola louvers?
Louvers are the moving roof blades in a rotating-louver system. Their position changes the relationship between the sky, the shaded space and the roof collection path.
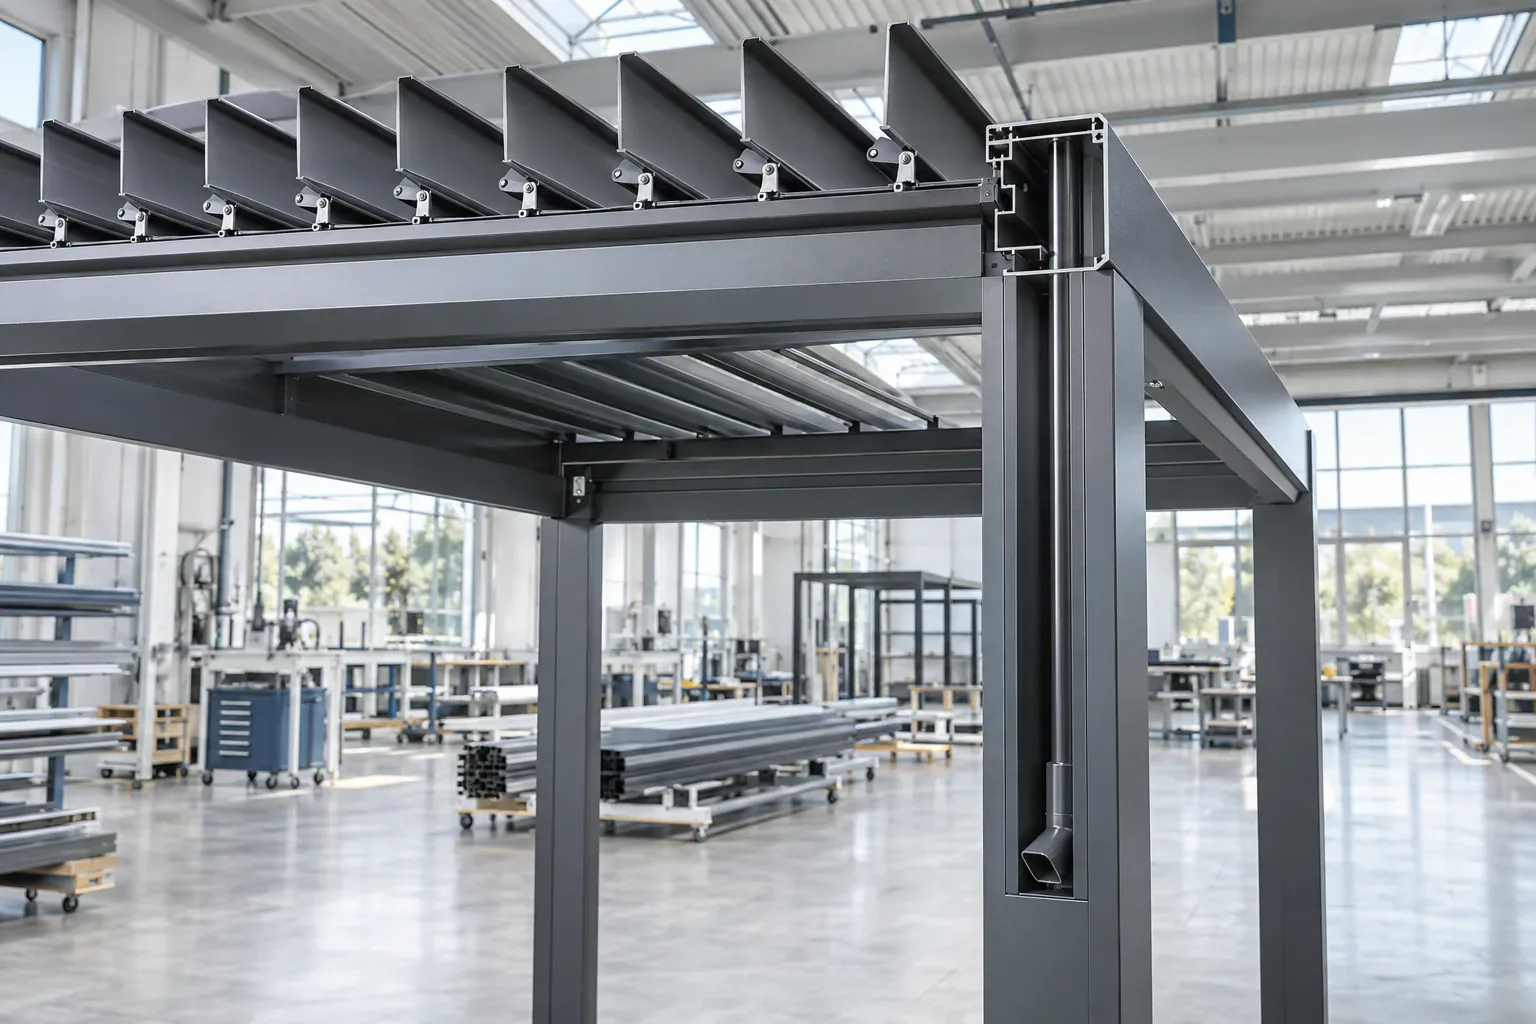
More sky and airflow
Open blades admit more daylight and ventilation while remaining across the roof opening.
Balanced shade
An intermediate position changes direct sun and openness without retracting the roof.
Roof collection position
Closed blades form the roof surface used to guide water toward configured collection paths.
Manual, motorized and retractable roof movement
These mechanisms answer different operating needs; none is automatically the best for every project.
| System | Roof movement | User input | Electrical planning | Application consideration |
|---|---|---|---|---|
| Manual rotating louvers | Blades rotate while remaining across the opening. | Hand-operated mechanism. | Not required for roof movement. | Simple daily adjustment and operating access. |
| Motorized rotating louvers | Blades rotate through a powered drive and linkage. | Compatible control input. | Power, routing and protected interfaces require coordination. | Frequent adjustment and integration with powered options. |
| Retractable folding roof | Folding sections travel toward a planned stack. | Powered movement. | Power, controls and movement clearance require coordination. | A larger open-sky area and a defined stacking zone. |
WATER MANAGEMENT
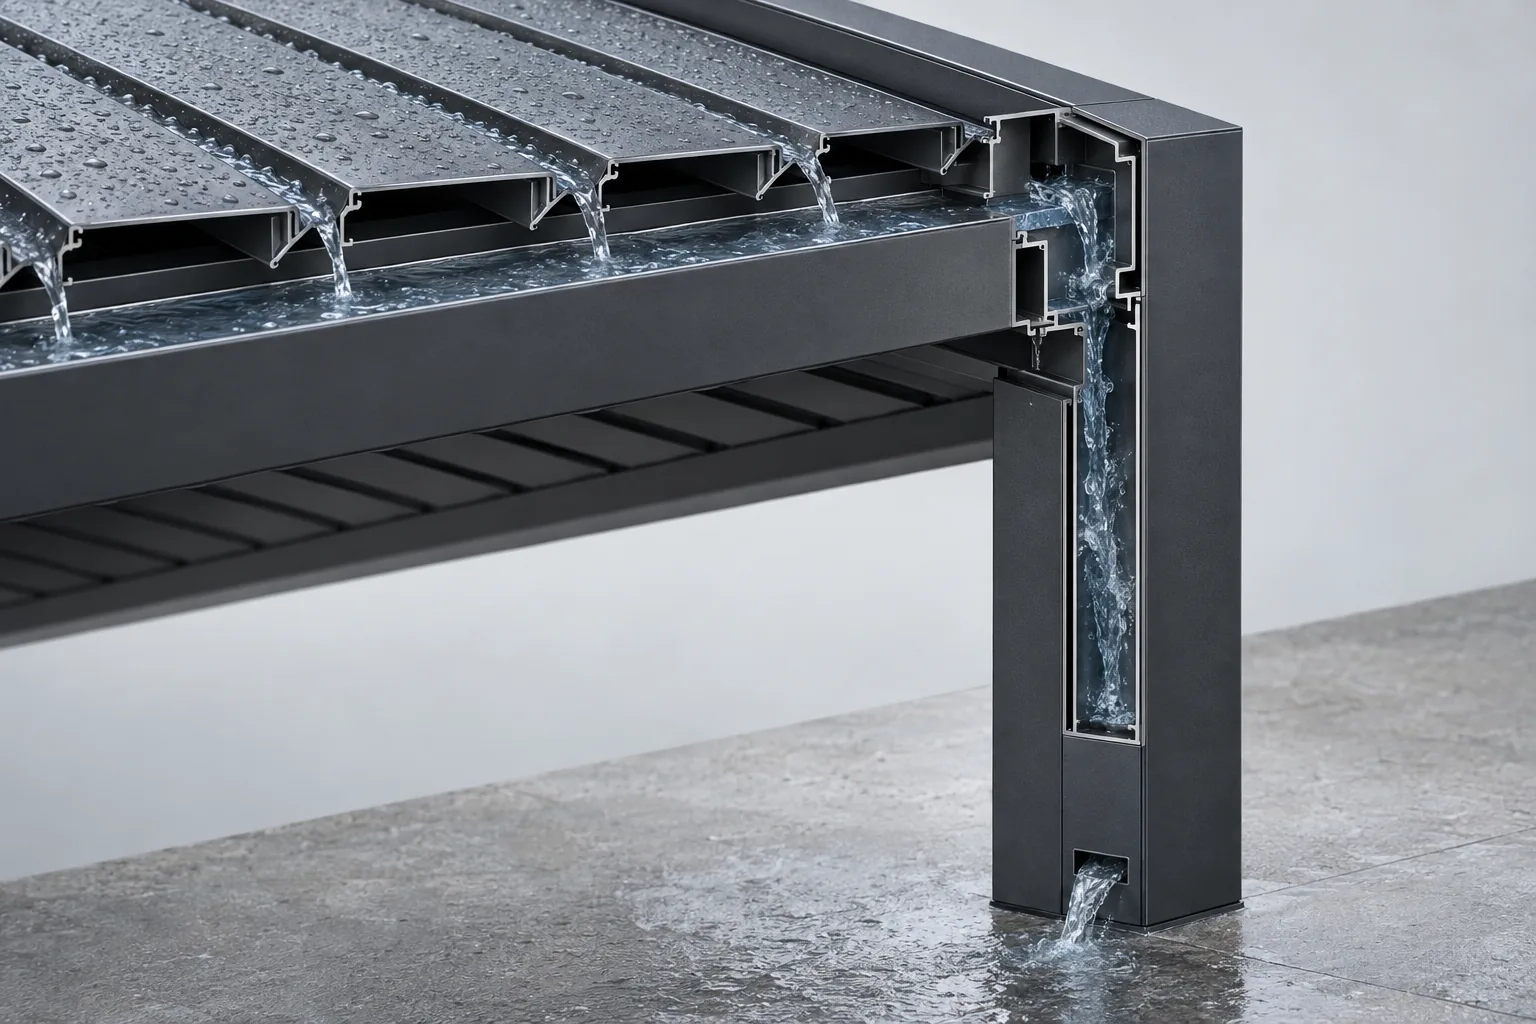
How does rainwater drain from a louvered pergola?
When the louvers are closed, rainwater is directed toward roof collection channels. From there, water can be guided through integrated gutters and configured drainage paths toward outlets. Actual performance depends on roof interfaces, installation, drainage design, site exposure and maintenance.
- 1
Rain reaches the closed roof surface
- 2
Louvers guide water toward collection points
- 3
Perimeter channels receive the flow
- 4
Configured beam or post paths guide discharge
- 5
Outlets connect to the planned site drainage
PERFORMANCE BOUNDARY
Water management is not an absolute waterproof guarantee.
Rain performance depends on louver closure, seals and interfaces, drainage design, installation quality, wind-driven rain, maintenance and the site condition. The roof and downstream site drainage must be planned together.

MOTORIZED OPERATION
How does a motorized louvered pergola work?
A control input activates a drive system. The drive transfers movement through a mechanical linkage, which repositions the louvers to the selected roof state. The exact drive location, power, voltage, torque, protocol and movement range are not published without model documentation.
Sensor compatibility depends on the selected control system and project configuration.
What affects pergola structural planning?
No single span, wind or snow value can describe every model, size and site.
Dimensions and modules
Overall size, individual bay geometry and desired clear area affect the support layout.
Support locations
Post positions, walls and existing structures define possible load paths.
Site exposure
Terrain, height, waterfront or rooftop exposure changes the project questions.
Wind requirements
The selected system, anchoring, dimensions and local rules require project-specific confirmation.
Snow conditions
System, span, roof design, supports and local snow requirements must be reviewed.
Building interfaces
Wall connections, rooftop waterproofing and existing structure require coordination.
FOUNDATION / ANCHORING
Follow the load path to the support.
The roof transfers actions into beams, posts, connections, base interfaces and the supporting structure or foundation. The exact foundation and anchoring design cannot be selected from a generic web page.
Freestanding
Review the post grid, substrate, foundation conditions, drainage and installation access.
Wall-connected
Review the building structure, connection zones, weather interface and responsibility for the existing wall.
Rooftop
Review the existing structure, load path, anchoring, waterproofing, wind exposure, drainage and lifting route.
Explore rooftop applicationInstallation and electrical interfaces
Decisions made before production reduce conflicts between structure, roof movement, services and finishes.
Building interface
Confirm dimensions, tolerances, wall or slab conditions and responsibilities for waterproofing transitions.
Drainage connection
Define outlet positions and how pergola discharge connects to the site drainage plan.
Power planning
Coordinate supply, cable routing, control location and weather-protected interfaces with qualified electrical installation.
Movement clearance
Protect louver, linkage, retractable stack and accessory movement zones from obstruction.
Installation access
Review transport, lifting, work zones, sequencing and safe access before components arrive.
Maintenance access
Retain practical access to collection paths, controls, moving interfaces and accessory components.
ACCESSORY INTEGRATION
Plan options with the frame—not after it.
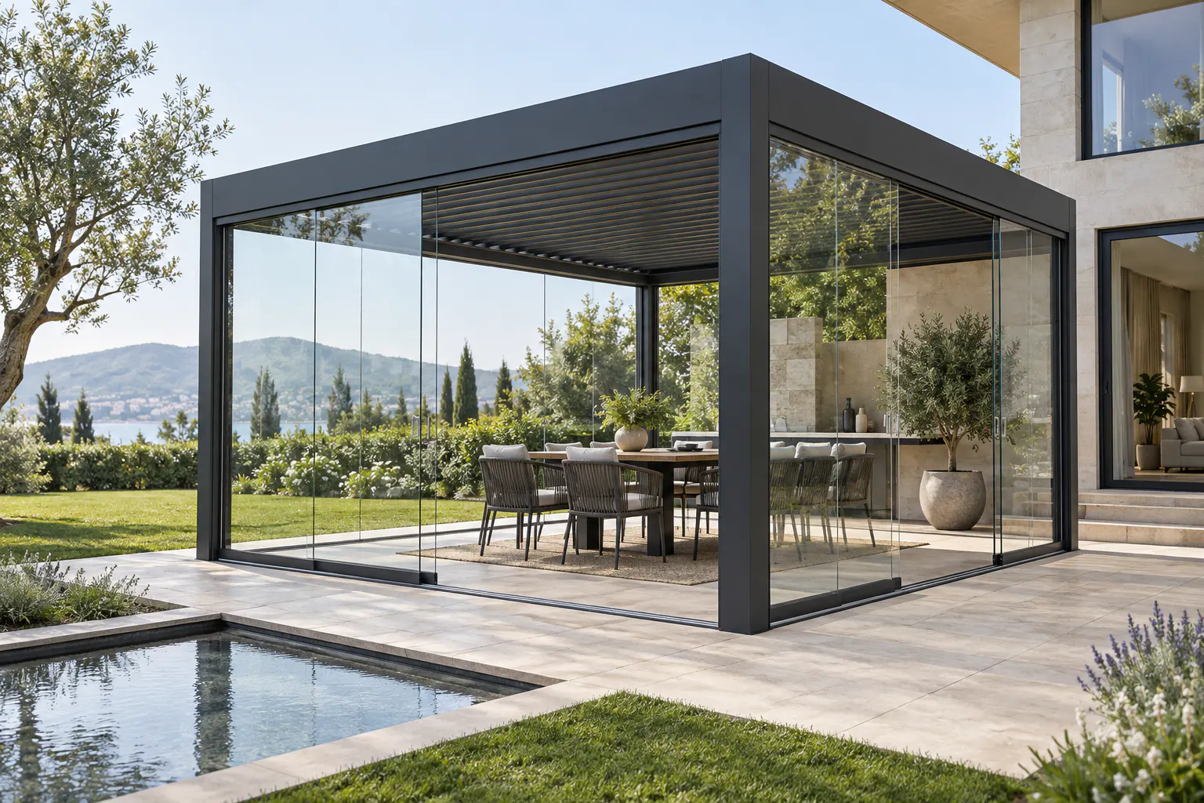
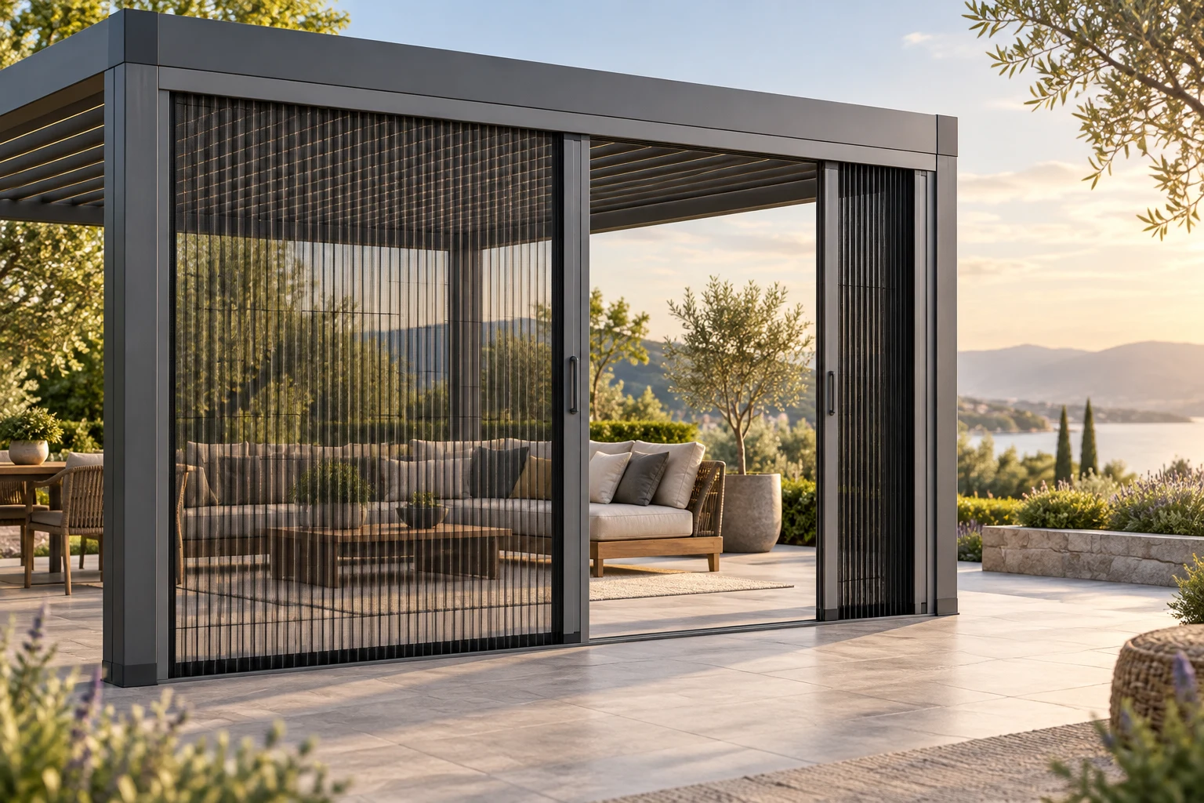
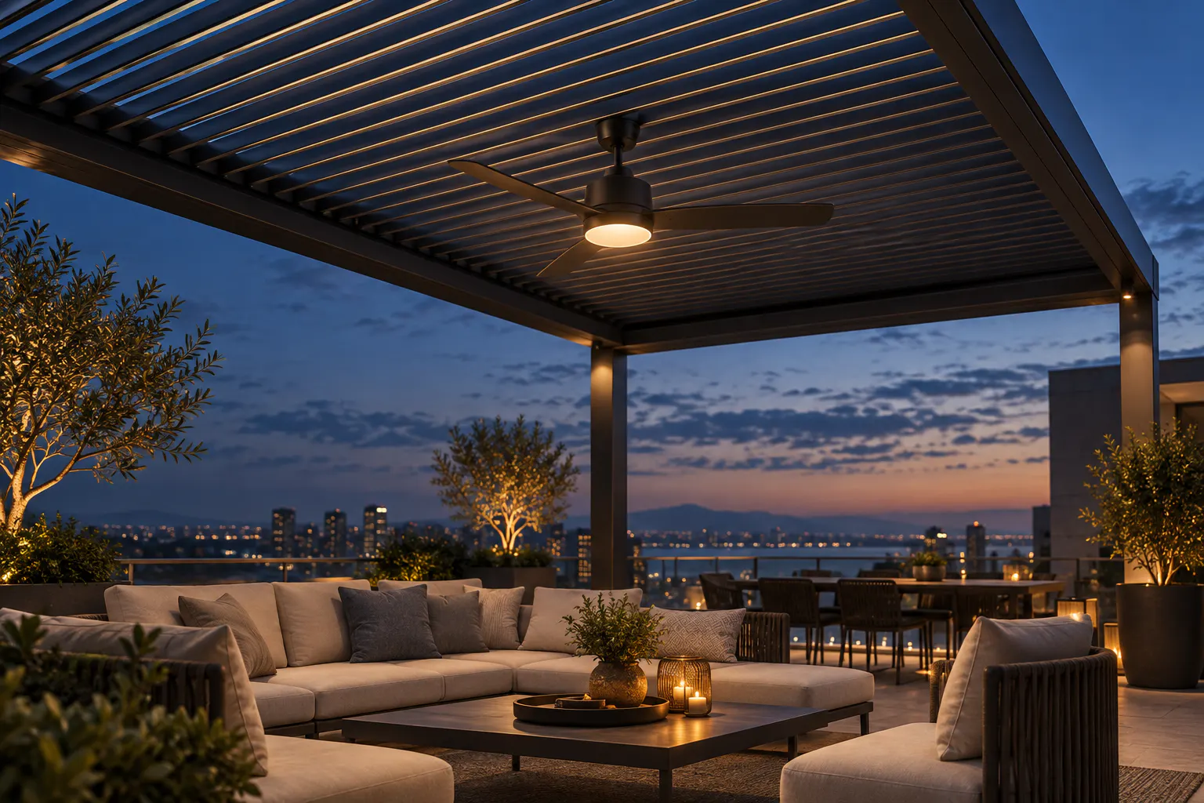
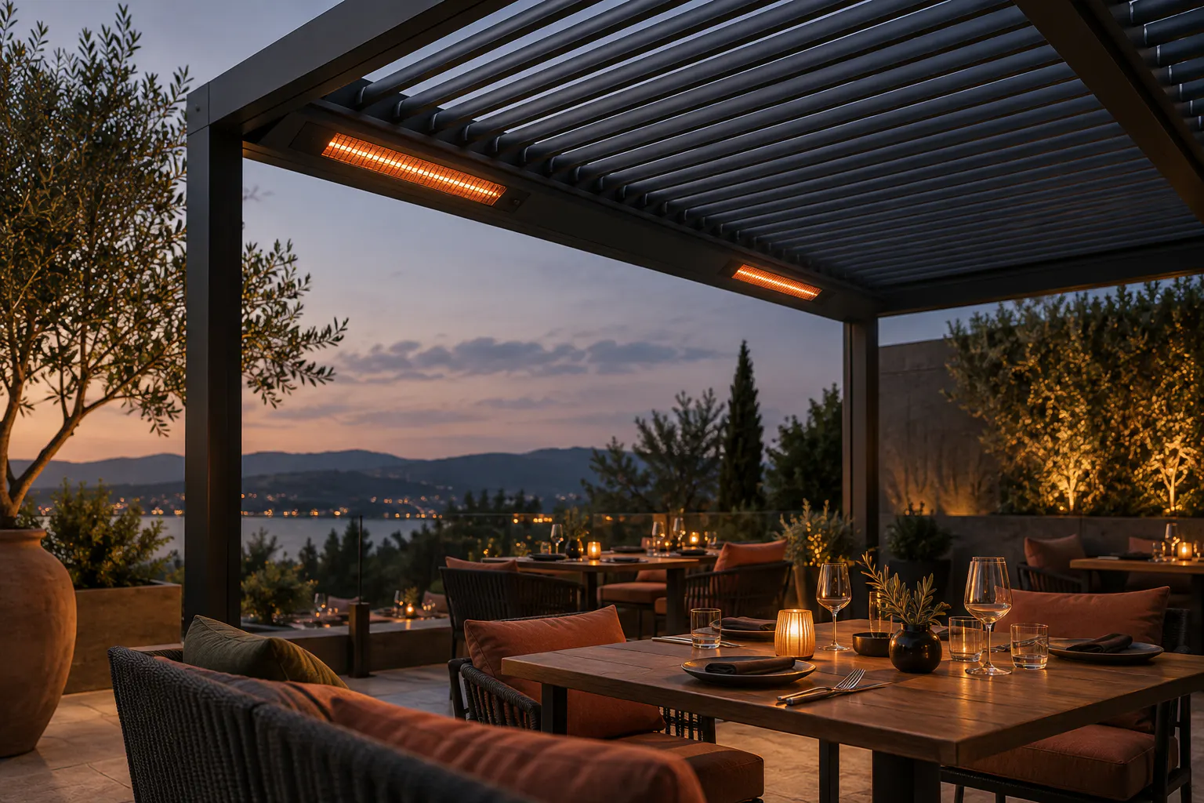
Screens, glass, grilles, lighting, fans and heaters affect openings, loads, clearances, wiring, control strategy and service access. Compatibility depends on the selected model and project configuration.
Explore accessories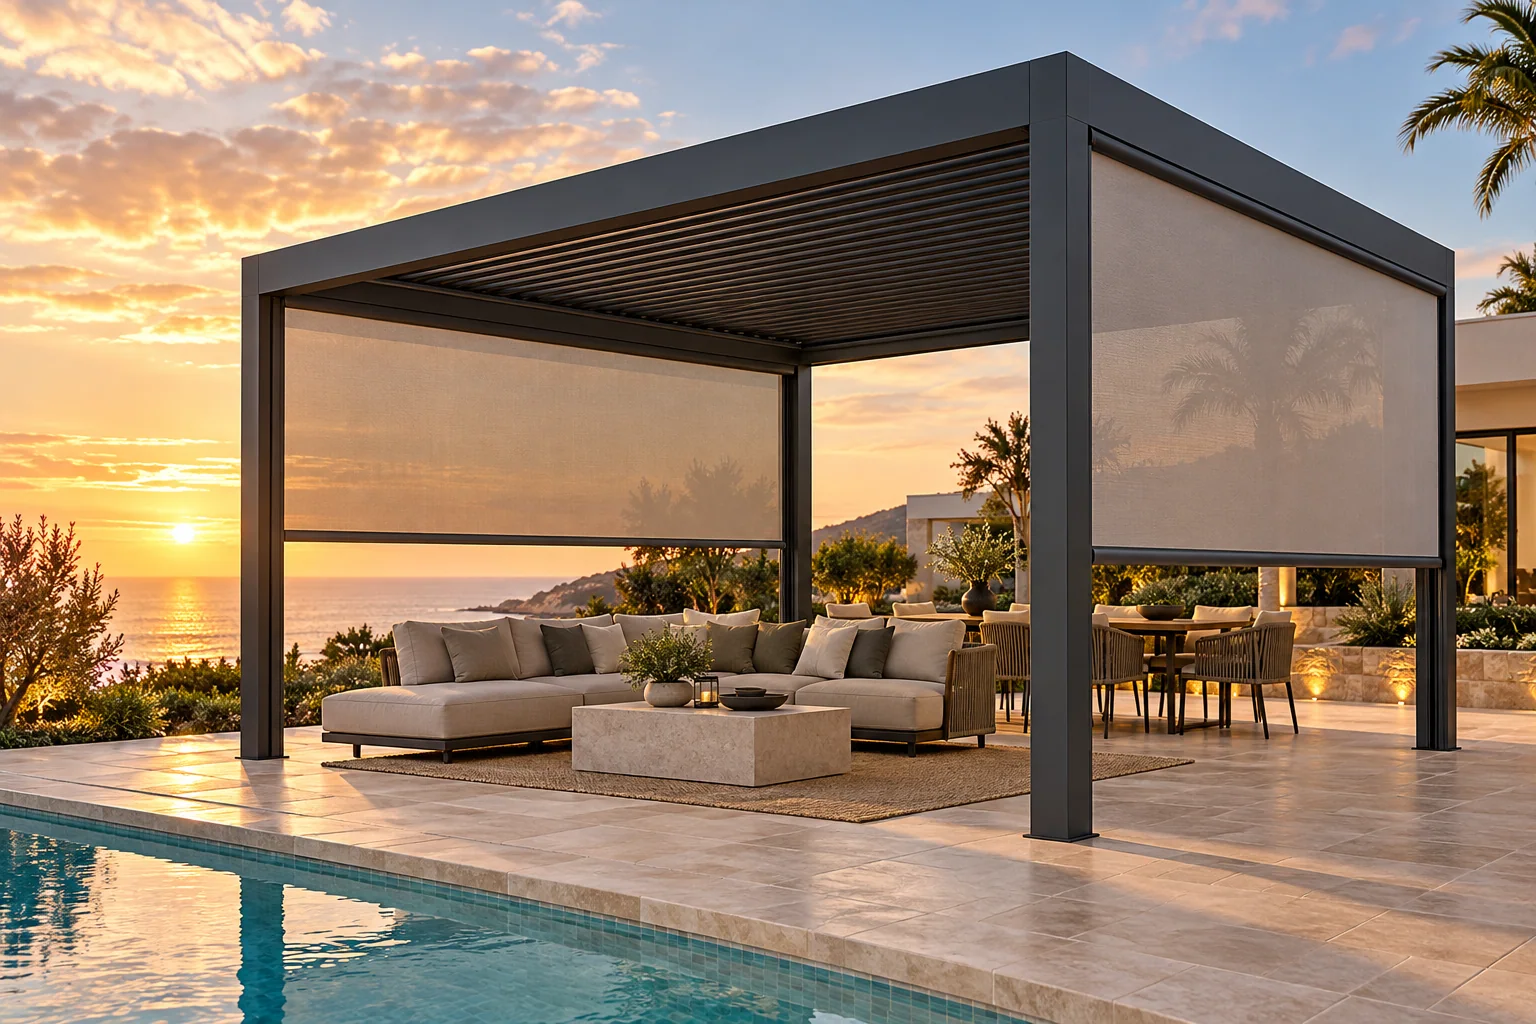

MATERIAL / FINISH
What should a finish discussion cover?
Coordinate appearance, surface protection, project environment, cleaning access and maintenance expectations. Exact alloy, coating thickness, colour availability, salt-spray result and finish warranty require verified documentation.
CLIMATE / SITE
What changes from one site to another?
Exposure, rainfall, wind-driven rain, coastal or waterfront conditions, snow where applicable, roof height, shading context and maintenance access change the questions that must be answered for a project.
PLANNING CHECKLIST
Prepare the information that makes an engineering discussion useful.
This is a project-input checklist, not a promise of structural approval or a request for documents that may not exist yet.
- Project country, city and site exposure
- Application and expected use of the space
- Overall width, projection, height and desired clear area
- Freestanding, wall-connected or rooftop condition
- Available support and foundation information
- Site photos, sketches or drawings when available
- Manual, motorized rotating or retractable roof preference
- Preferred drainage outlet locations and site connection
- Electrical, control and weather-protected interface requirements
- Screens, glass, lighting, fans, heaters or privacy accessories
- Applicable wind, snow, structural and local requirements
- Installation access, lifting route and maintenance access
- Required quantity and project coordination contacts
TECHNICAL FAQ
Engineering questions, answered directly
How does an aluminum louvered pergola work?+
A structural frame supports an adjustable roof. Rotating louvers change the balance of sunlight, shade and ventilation; a retractable system instead folds and moves roof sections toward a stacking area. When configured for rain management, closed roof elements guide water toward planned collection and drainage paths.
How do pergola louvers open and close?+
Rotating louvers move through pivots and a coordinated linkage. The input may be a manual mechanism or a motorized drive, depending on the selected model. The exact linkage, movement range and control specification must be confirmed for that system.
How does rainwater drain from a louvered pergola?+
When the louvers are closed, water is directed toward roof collection channels. From there, it can be guided through integrated gutters and configured drainage paths toward outlets. Actual performance depends on roof interfaces, installation, drainage design, site exposure and maintenance.
Are louvered pergolas waterproof?+
A closed louver roof with coordinated drainage can manage rain, but it should not be described as absolutely waterproof in every condition. Louver closure, interfaces, drainage, installation, wind-driven rain, maintenance and site exposure all affect performance.
How does a motorized pergola work?+
A control input activates a drive system, which transfers movement through a mechanical linkage to reposition the roof louvers or retractable sections. Power, controls, sensors and the exact drive arrangement depend on the selected system and project configuration.
How much wind can a louvered pergola withstand?+
Wind resistance cannot be determined from the product category alone. It depends on the system, dimensions, support layout, anchoring, site exposure and applicable local requirements. Project-specific structural information should be confirmed before installation.
Can a louvered pergola handle snow?+
Snow suitability depends on the specific system, span, roof design, support layout, local snow conditions and required engineering review. Not every model or configuration should be assumed suitable for a snow region.
How are pergolas anchored?+
Loads pass from the roof and frame through connections and post bases into the supporting structure or foundation. The anchoring approach depends on whether the pergola is freestanding, wall-connected or installed on a rooftop, as well as the actual substrate and local requirements.
Can a pergola be installed on a rooftop?+
A rooftop pergola may be possible only after reviewing the existing structure, load path, anchoring, wind exposure, waterproofing interface, drainage, access, lifting and local requirements. A rooftop location alone does not confirm suitability.
What should be planned before installation?+
Confirm the layout, support locations, building interfaces, drainage outlets, electrical routes, control location, accessory clearances, installation access and responsibilities for local approvals before components are placed.
Can accessories be integrated into the structure?+
Screens, lighting, fans, heaters, glass and grilles may be coordinated with a pergola, but compatibility depends on the selected model, opening, structure, control system, electrical planning and project requirements.
What information is needed for a pergola quotation?+
Prepare the project location, application, overall dimensions, desired coverage, support condition, site photos or drawings if available, roof operation, drainage and electrical needs, accessories, local structural requirements, installation access and quantity.
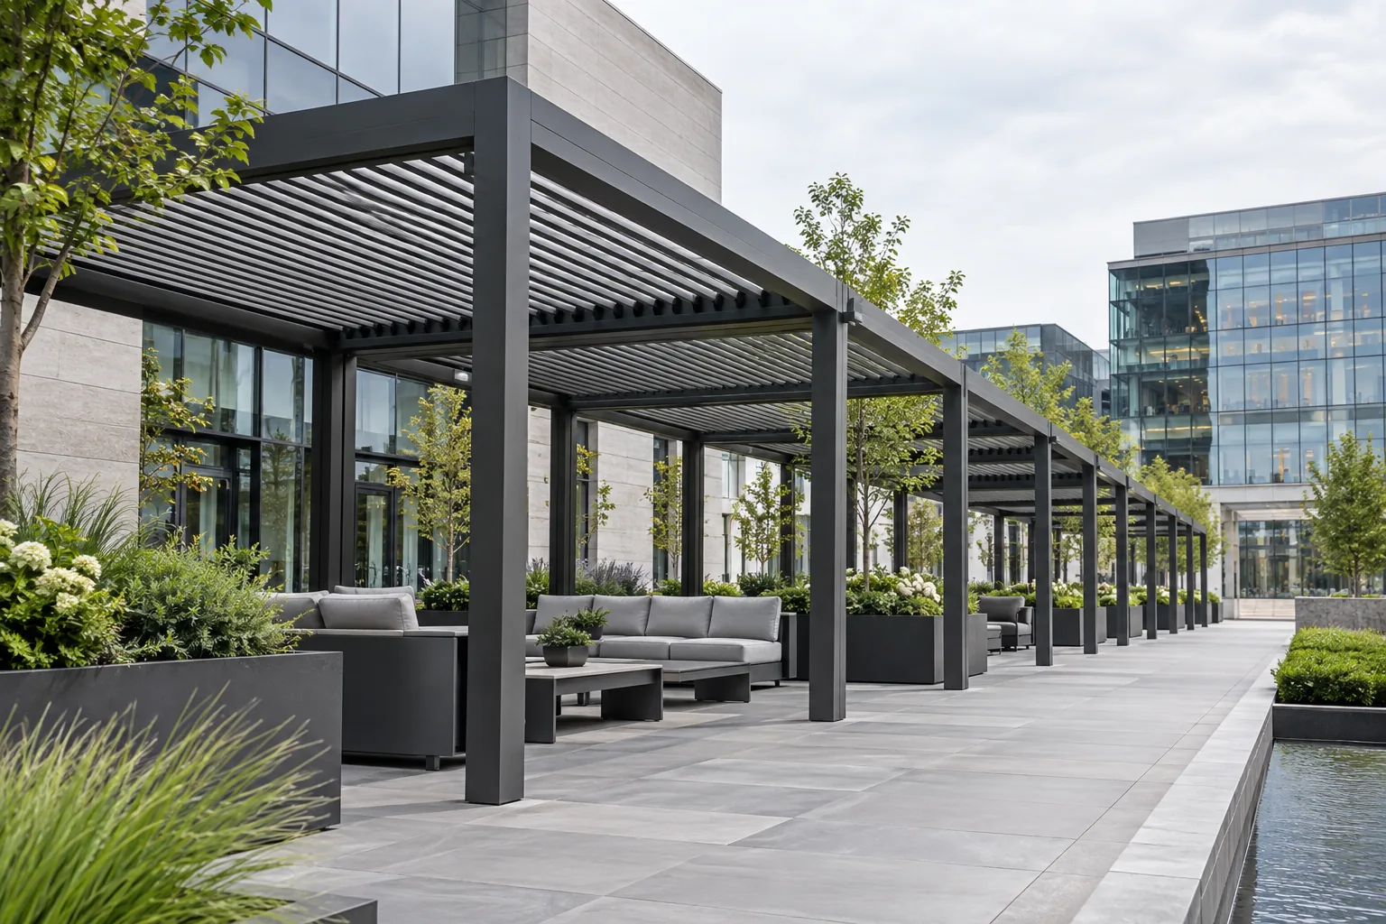
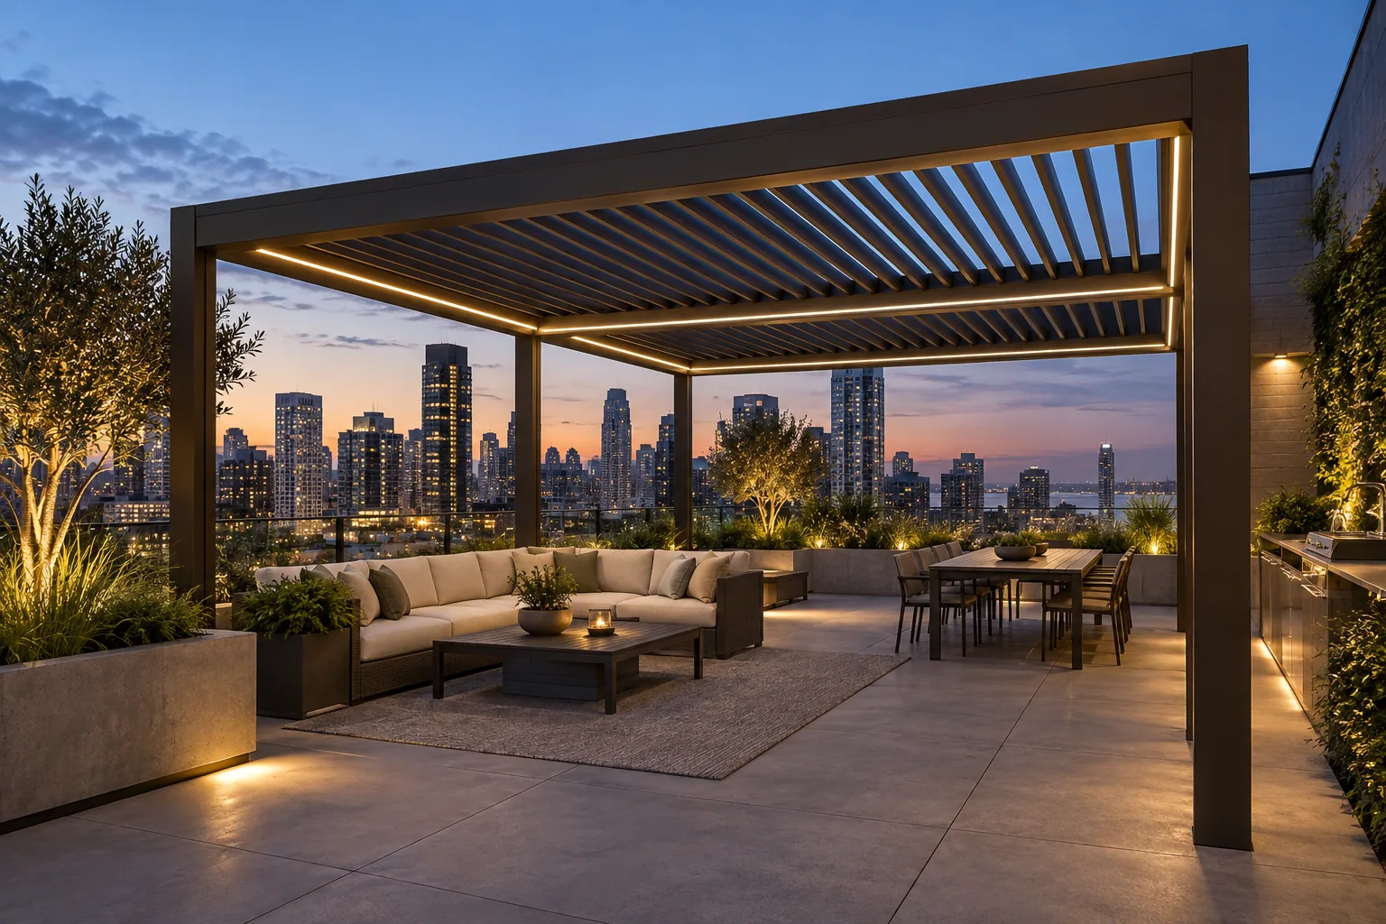
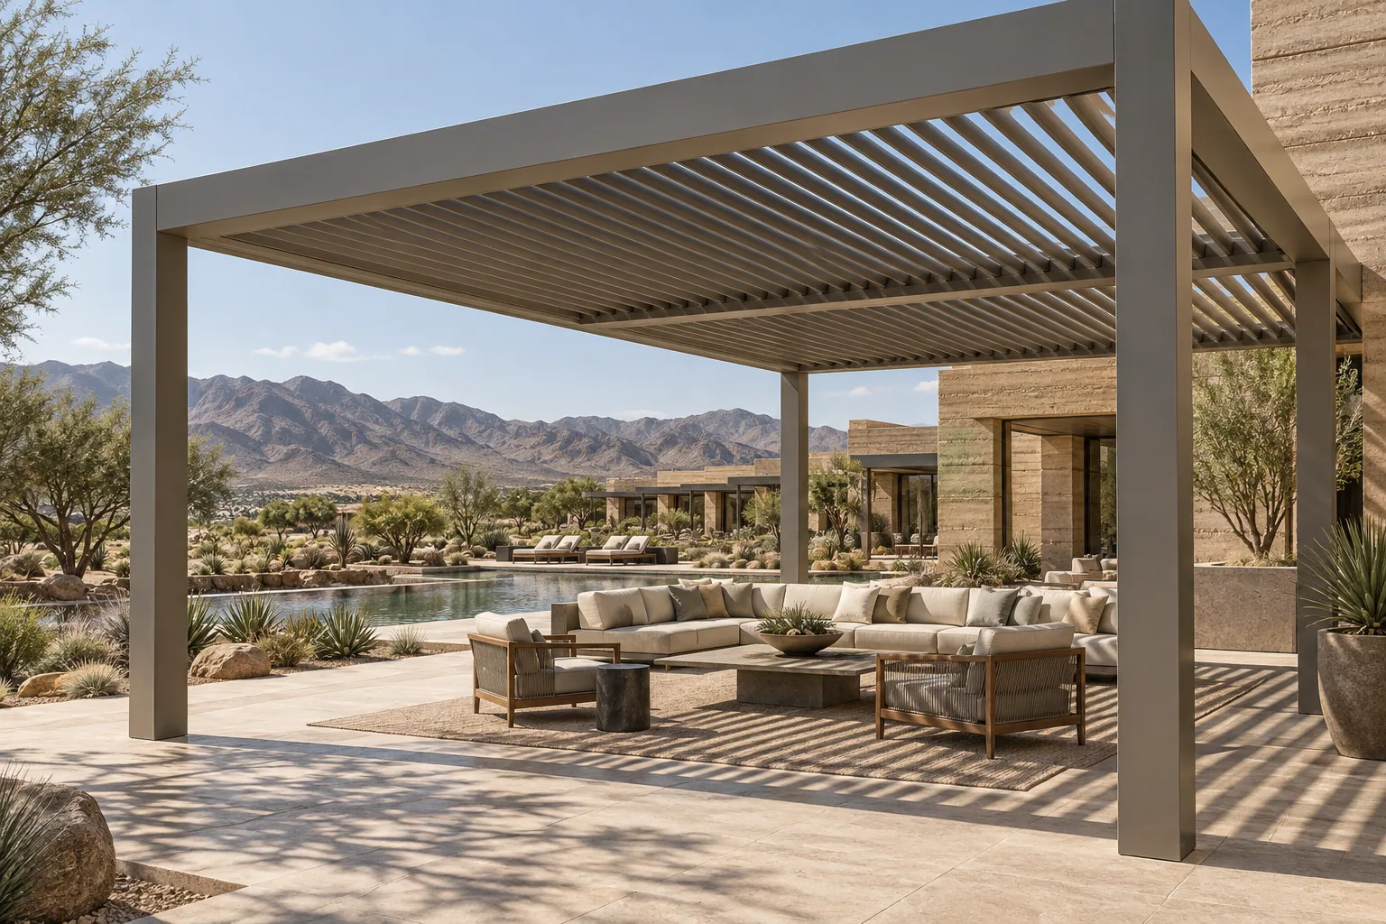
Engineering in real application contexts
Use application pages to connect structure, drainage and services to the occupied space.



BUYER GUIDES
Continue from technical questions to project preparation.
How to Specify a Louvered Pergola
A useful louvered pergola specification defines the intended use, roof operation, mounting condition, approximate dimensions, support interfaces, drainage route, electrical needs, accessory zones, finish direction and required project documents. It should separate known project inputs from items that still require engineering review. Model-specific catalogue values can guide early selection, but the final configuration must be confirmed for the site and applicable local requirements.
Pergola ComparisonsFreestanding vs. Wall-Mounted Pergolas
Choose between a freestanding and wall-mounted pergola by reviewing the desired location, support layout, building condition, drainage path, circulation and architectural relationship. A freestanding layout uses its own post arrangement and offers more placement flexibility. A wall-mounted or building-adjacent layout can align closely with a façade, but the wall interface and supporting condition require project-specific review. Neither option is universally better.
Pergola ComparisonsManual vs. Motorized Louvered Pergolas
A manual louvered roof uses direct mechanical input, such as a crank, to adjust roof angle. A motorized louvered pergola uses a powered drive and control system for push-button adjustment. This page explains the operating difference for neutral education; manual operation is not a current JY Outdoor Pergola product offering. Selection principles depend on use, power availability, user access, controls and maintenance planning—not on a universal ranking.
Engineering & PlanningHow to Measure for a Pergola Project
Measure the overall available width, projection and desired finished height, then record walls, doors, windows, eaves, parapets, columns, drains, utilities, obstacles and possible support positions. Use one unit consistently and label the orientation of every dimension. Add wide and close site photographs and note whether dimensions are approximate. These inputs support product and quotation review; they do not replace project-specific structural design or a professional site survey.
Engineering & PlanningPergola Installation Planning Guide
Before installation, confirm the approved layout, dimensions, support conditions, building interfaces, drainage destination, electrical requirements, accessory zones, delivery route, lifting or handling plan, working area and local project responsibilities. Installation planning should use the selected system documentation and project-specific review. A general guide can organize questions, but it should not prescribe unverified anchors, foundation depths, crew size or installation time.
System GuidesHow Does a Louvered Pergola Work?
A louvered pergola uses a structural frame to support parallel roof louvers that rotate around their pivots. Changing the louver angle changes the balance of sunlight, shade and ventilation below the roof. The louvers may be moved by a manual mechanism or a motorized drive, depending on the selected system. When configured for rain management, closed louvers direct water toward collection channels and planned drainage paths. Exact movement, controls, structure and water performance depend on the system and project configuration.
PROJECT REVIEW
Discuss your pergola project
Share dimensions, site condition, application, preferred roof operation, accessories and applicable local requirements.
Request a quote