
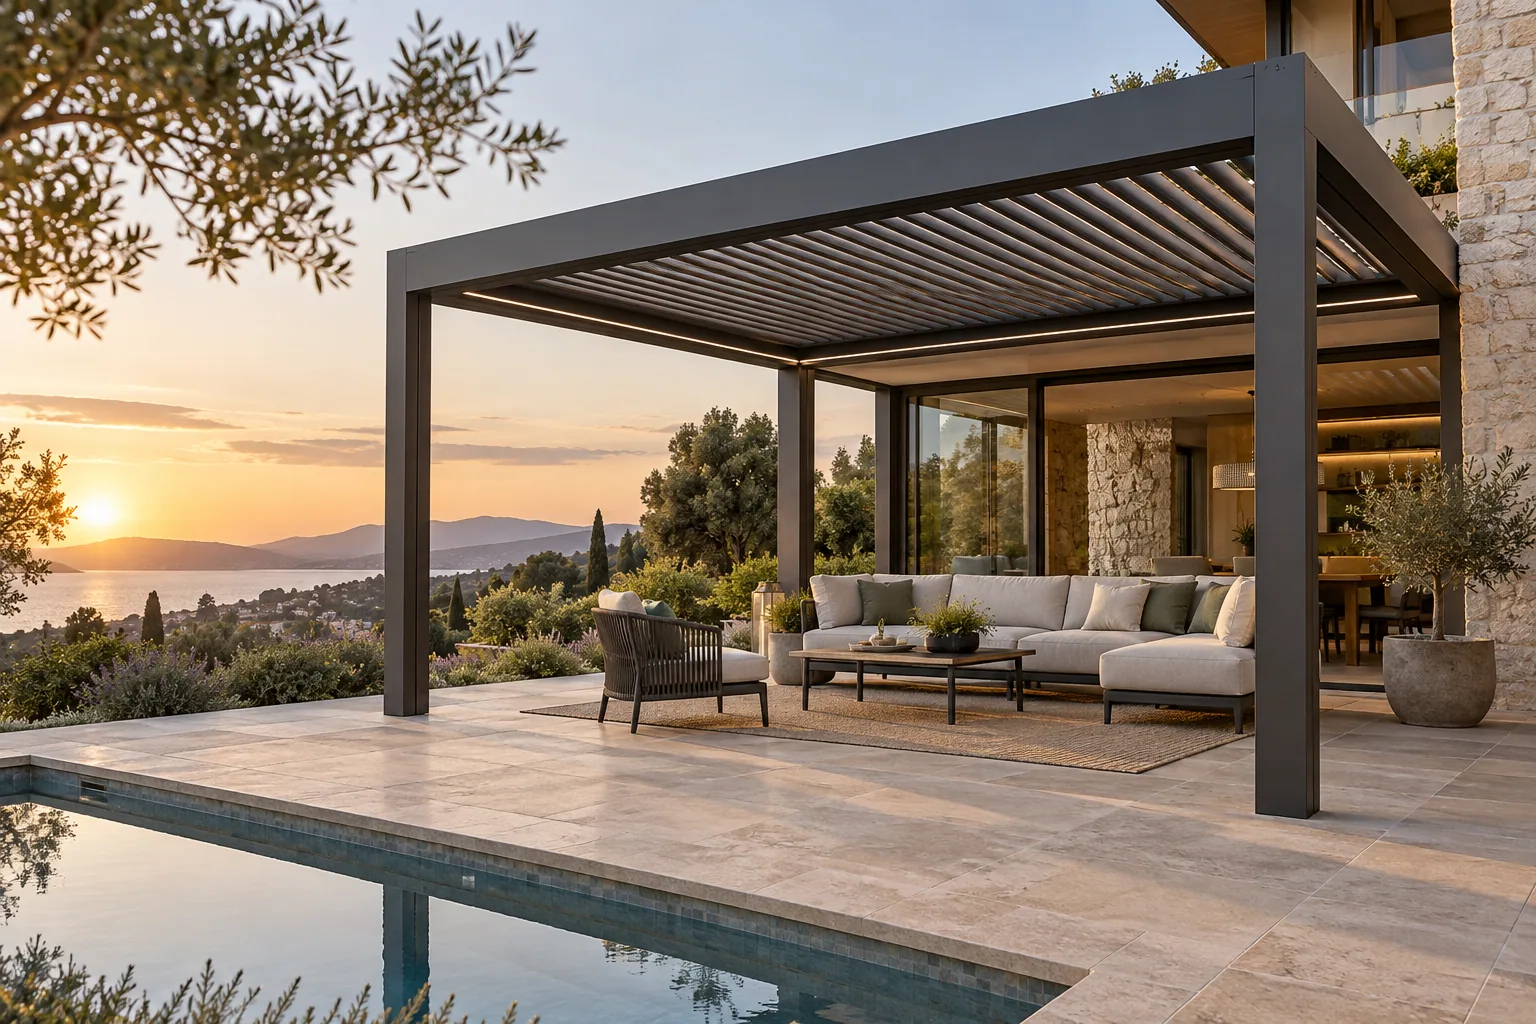
Residential application · APPLICATION VISUALIZATION
Residential Louvered Pergolas
Plan residential aluminum louvered pergolas for patios, backyards and outdoor dining with adjustable shade, drainage and configuration guidance.
Request a quoteDIRECT ANSWER
Why use an aluminum louvered pergola for a patio?
An aluminum louvered pergola gives a patio adjustable overhead shade while keeping the space naturally ventilated and visually connected to the home. The most suitable layout depends on the terrace footprint, sun direction, doors, wall or foundation conditions, drainage route and desired accessories. Contractors, dealers and architects should confirm these inputs before selecting a system.
Application requirements
A villa terrace pergola should feel connected to the home while responding to sun direction, doors, circulation and views. Freestanding and wall-connected layouts can be configured around the building and intended furniture zone.
Connection to the home
Coordinate doors, windows, eaves and the visual grid of the façade.
Daily outdoor use
Plan shade around dining, lounge, cooking and circulation zones.
Sun and water paths
Record sun direction and identify a suitable rainwater discharge route.
Residential services
Confirm lighting, power and any side-screen requirements before production.
How a louvered pergola helps
The roof and frame support the application only when their interfaces are planned together.
Adjustable shade
Rotating louvers change the balance of daylight, shade and airflow above the patio.
Architectural definition
A coordinated frame creates a clear outdoor dining or lounge zone.
Integrated planning
Roof control, drainage and compatible accessories can be reviewed as one package.
Recommended configurations
Availability depends on the selected system, project conditions and completed review.
Freestanding patio
An independent post-supported outdoor room away from the façade.
Wall-connected terrace
A building-adjacent option subject to support and connection review.
Single or connected bays
Module layout follows the footprint and acceptable post positions.
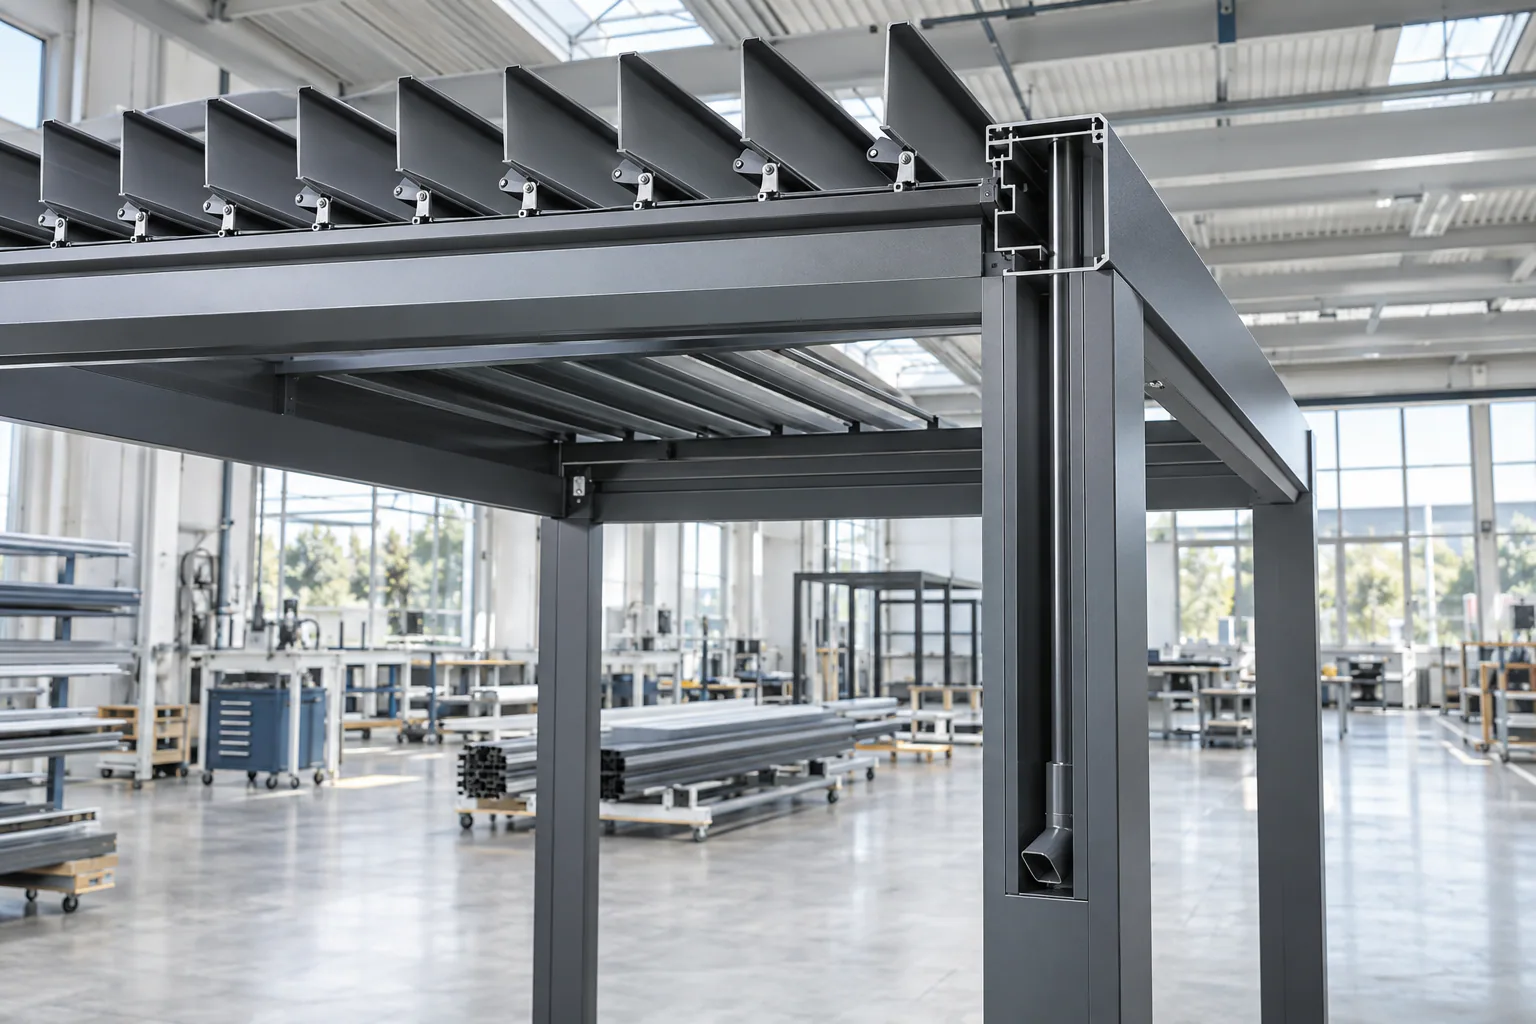
ENGINEERING CONSIDERATIONS
Resolve the project interfaces before installation
Wall and foundation interfaces
Confirm how loads connect to suitable supporting construction.
Door and drainage coordination
Keep thresholds, outlets and access routes clear.
Project brief
Prepare dimensions, photos and preferred use before quotation.
ACCESSORIES
Plan compatible options with the frame
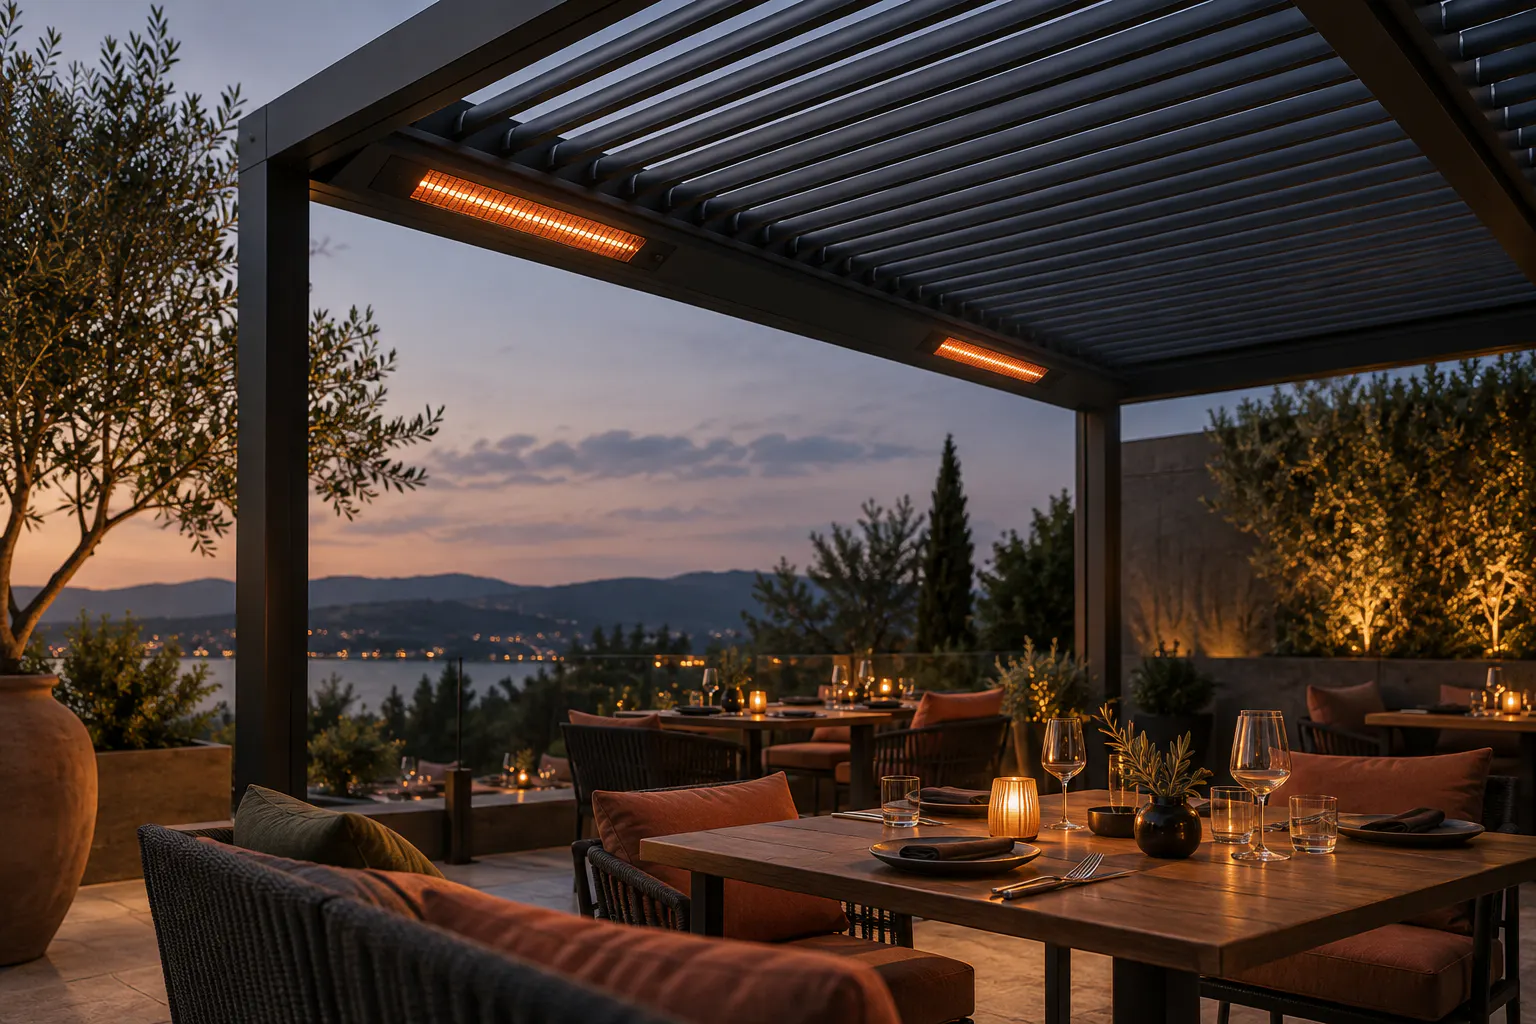
Lighting and side systems may support evening use and privacy. Compatibility depends on the frame, exact openings, wiring and selected configuration.
Explore accessories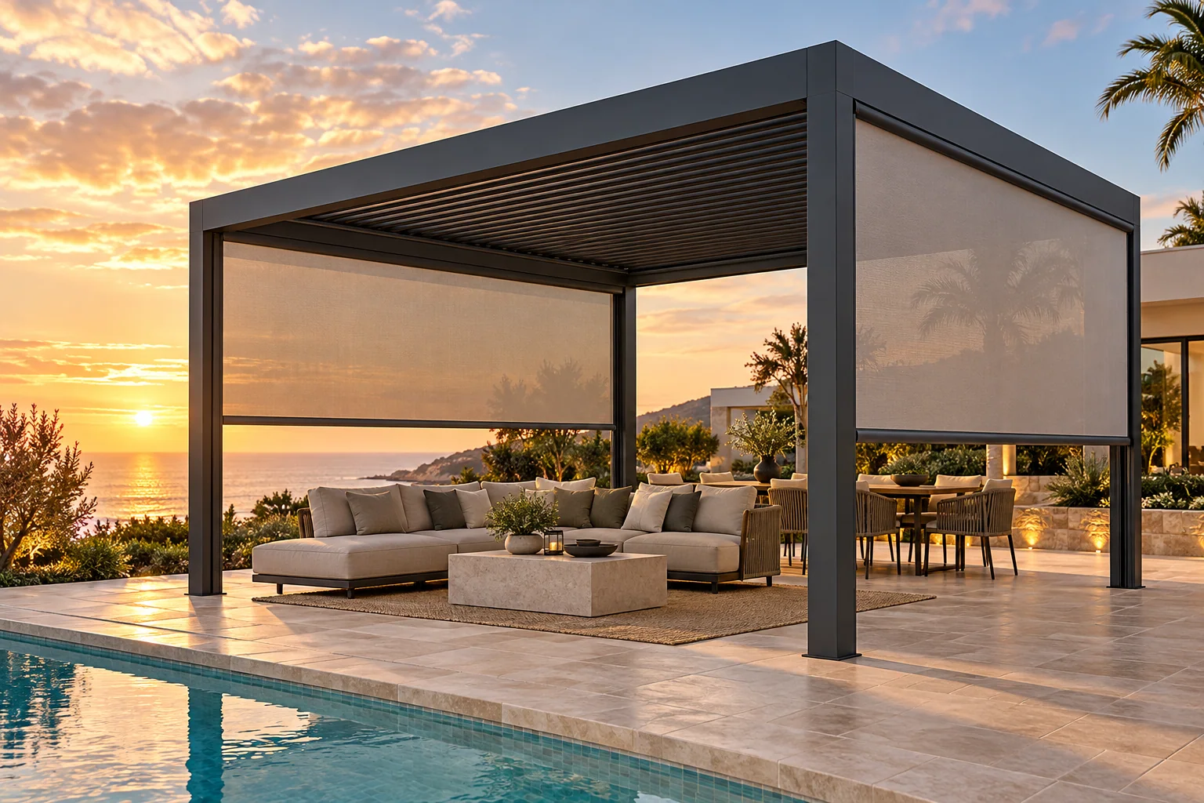
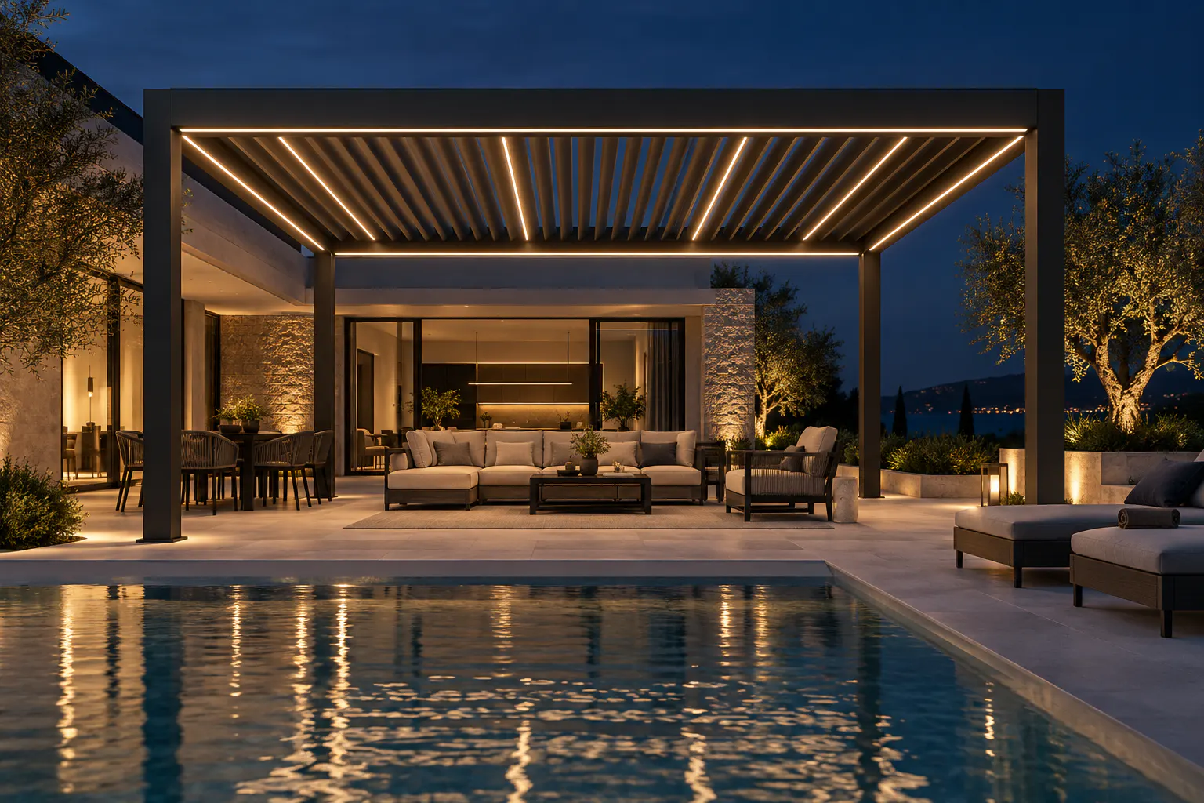
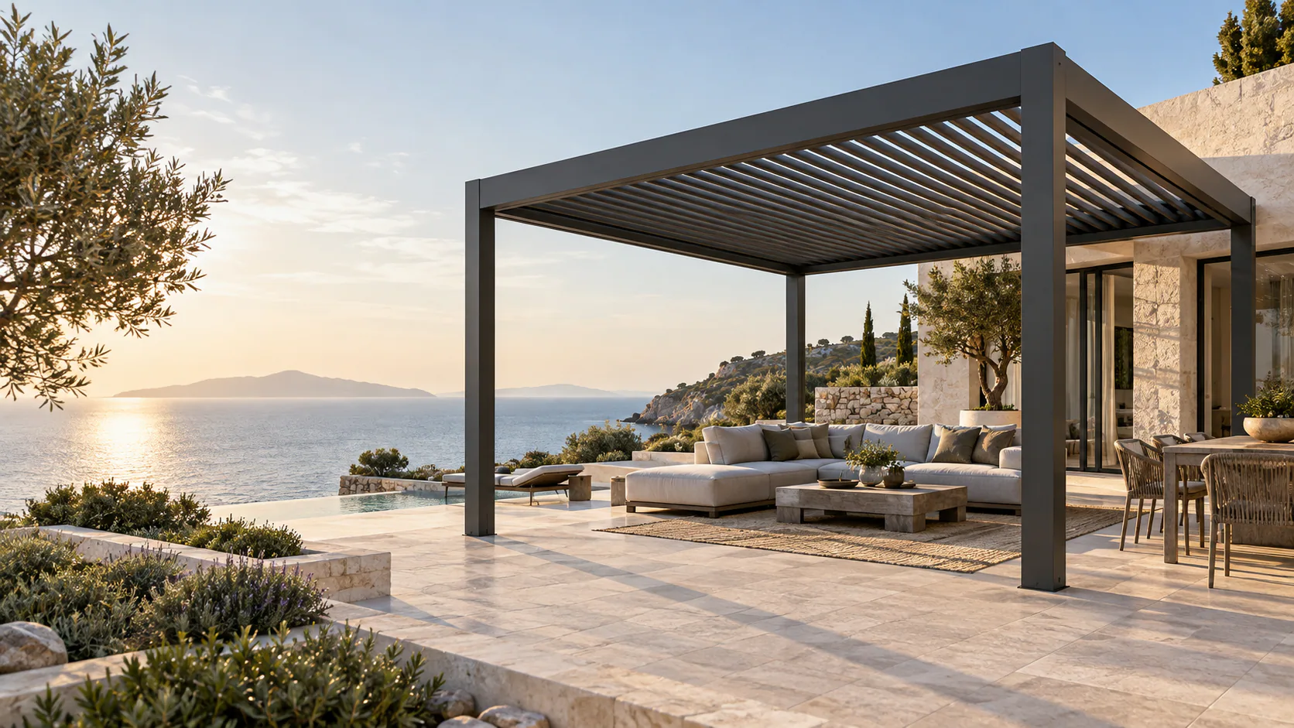
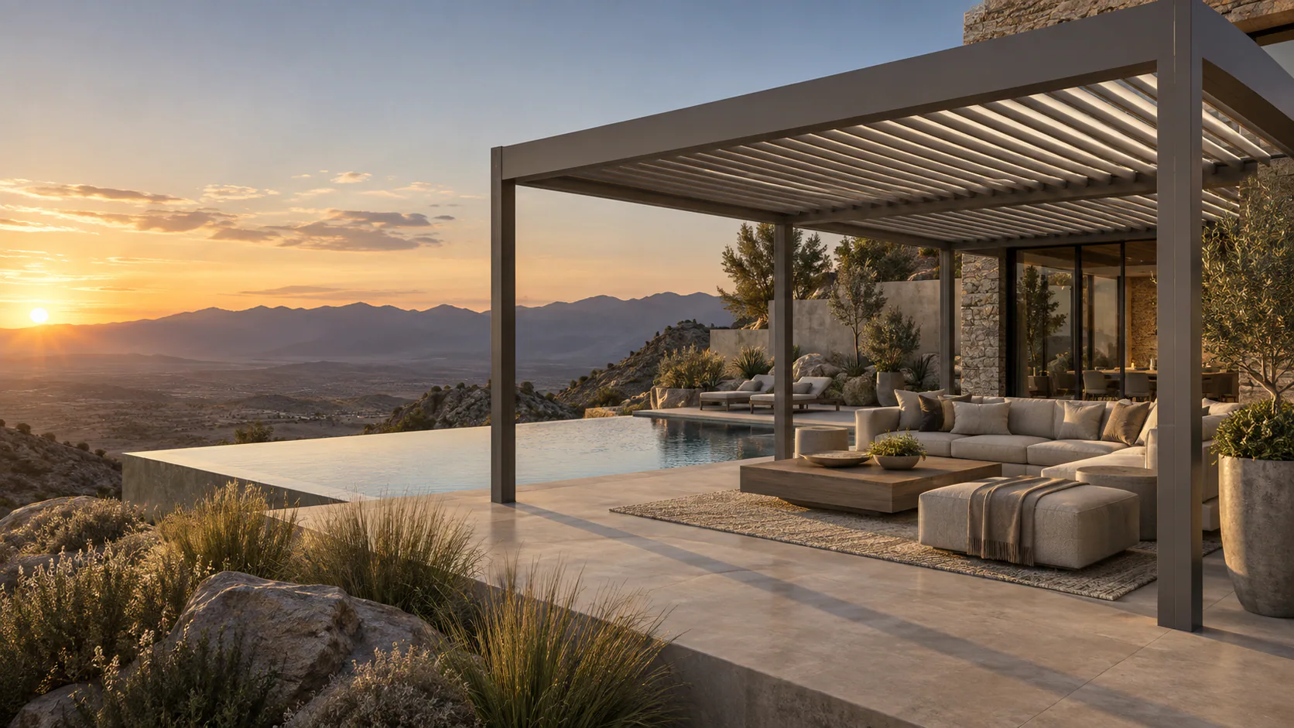
Related pergola systems
Use these as starting points; dimensions, exposure and interfaces require project review.
PROJECT PLANNING CHECKLIST
Send the details that shape a useful proposal
- Terrace width and projection
- Wall-mounted or freestanding preference
- Facade and site photos
- Required lighting and side screens
- Applicable local requirements and buyer target timeline
RELATED PLANNING GUIDES
Continue from application to project decisions.
RESIDENTIAL LOUVERED PERGOLA FAQ
Application planning questions
Can a residential pergola be freestanding?+
Yes. A freestanding concept can be reviewed where independent foundations and appropriate post positions are available.
Can a pergola connect to the house?+
A wall-connected concept may be considered after the supporting wall, waterproofing, drainage and local requirements are reviewed.
How do adjustable louvers help a patio?+
They allow the overhead condition to move between more daylight, angled shade and a closed-roof position.
Can lighting or side screens be included?+
Compatible accessories can be planned after opening dimensions, mounting interfaces and electrical routes are confirmed.
What information is needed for a residential quote?+
Share the site, approximate dimensions, installation condition, intended use, quantity and preferred accessories through the project quotation form.