
Pergola Comparisons
Freestanding vs. Wall-Mounted Pergolas
Compare freestanding and wall-mounted pergola layouts by support, building interface, drainage, site flexibility and installation planning.
DIRECT ANSWER
Should a pergola be freestanding or wall-mounted?
Choose between a freestanding and wall-mounted pergola by reviewing the desired location, support layout, building condition, drainage path, circulation and architectural relationship. A freestanding layout uses its own post arrangement and offers more placement flexibility. A wall-mounted or building-adjacent layout can align closely with a façade, but the wall interface and supporting condition require project-specific review. Neither option is universally better.
WHO THIS GUIDE IS FOR
Use this guide to frame the right project questions.
- Residential buyer comparing layouts
- Architect coordinating a façade
- Contractor reviewing supports
- Commercial planner protecting circulation
Support layout changes the planning problem
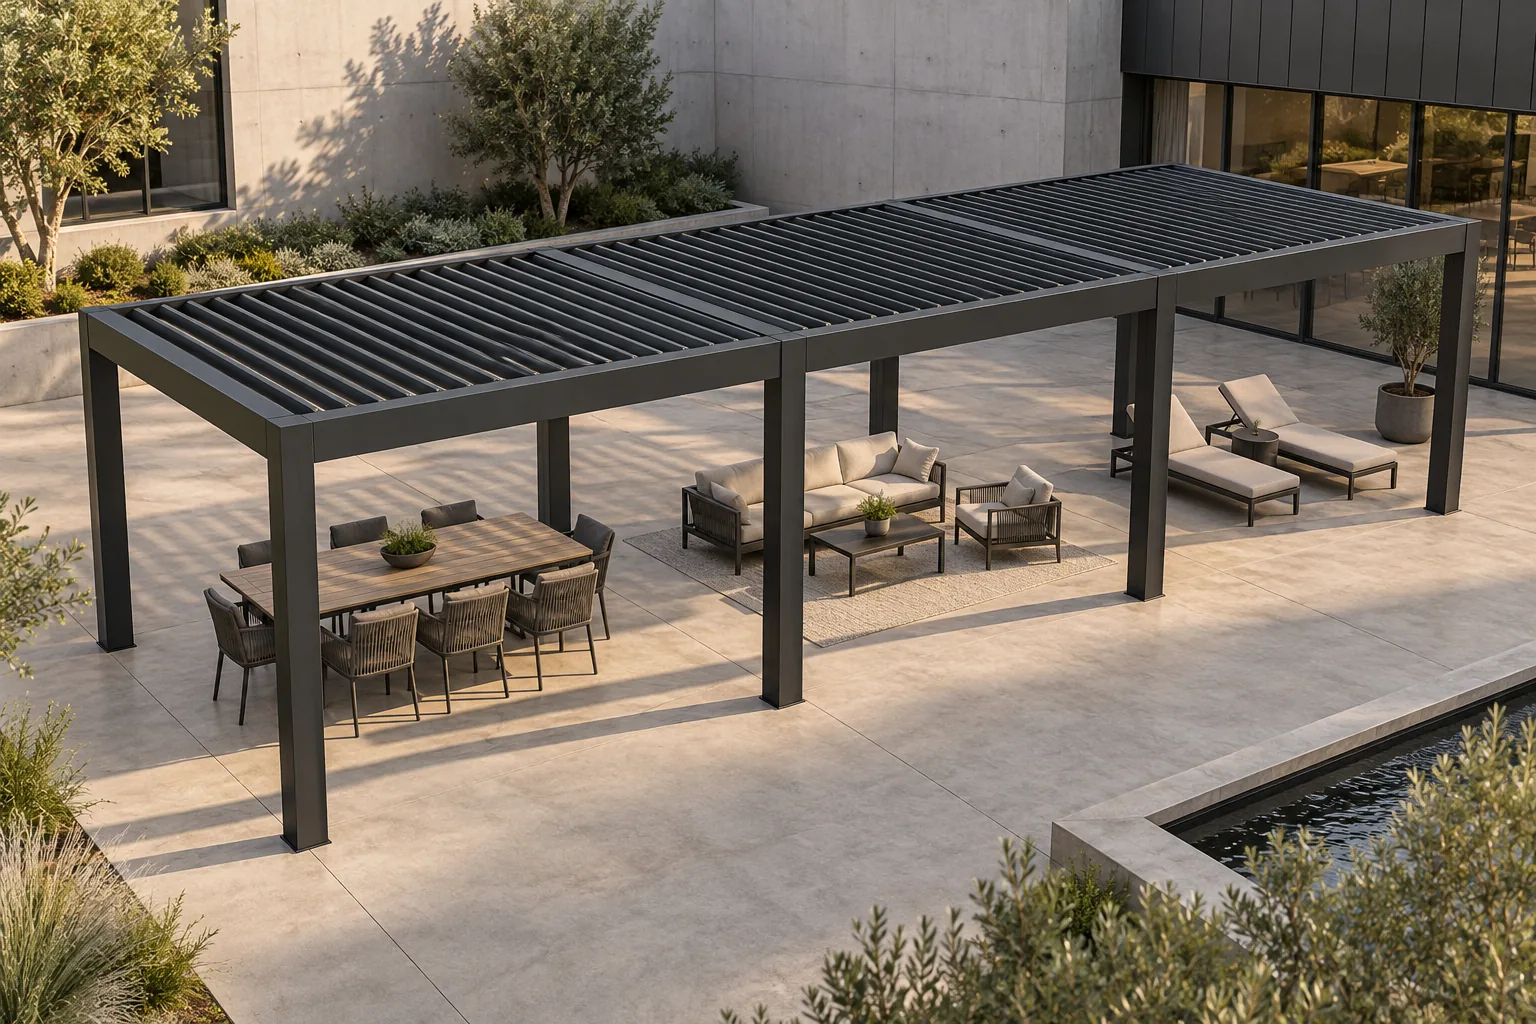
A freestanding pergola is arranged as an independent post-supported structure. It can define a detached outdoor room and may be positioned away from the main building, subject to foundation, access and local requirements.
A wall-mounted or wall-connected concept places one side at the building context and uses supports on the opposite side. The exact connection cannot be assumed from appearance alone; wall construction, waterproofing, finishes and load transfer need review.
Compare placement and circulation
Freestanding layouts offer flexibility around pools, gardens and open terraces, but posts must be coordinated with paths, furniture and views. Building-adjacent layouts can provide a direct transition from an interior room, yet doors, windows, eaves and façade services may constrain the roof line.
The best early drawing shows the proposed roof footprint together with circulation, posts, wall openings and drainage—not only the pergola outline.
Plan the water path for each layout
Both concepts require a defined roof water path and a suitable discharge destination. A building-adjacent layout deserves particular attention where the pergola meets façades, waterproofing or existing roof drainage.
Freestanding does not remove water-planning obligations. Downstream paving, planting, thresholds and neighboring areas still influence where collected water can go.
Let the site decide, not a generic preference
On rooftops, terraces or finished slabs, support and waterproofing conditions can be more important than the visual preference. In exposed locations, system selection and structural review remain project-specific.
Use the mounting concept as an early planning choice, then confirm it after site information and supporting conditions are available.
COMPARISON
Planning comparison—not a structural approval
Use this table to structure a discussion, not as project approval.
| Decision factor | Freestanding | Wall-mounted / building-adjacent |
|---|---|---|
| Primary support | Independent post layout | Building interface plus opposite supports |
| Placement | Flexible within a suitable site area | Closely related to façade and openings |
| Key coordination | Posts, foundations, circulation and services | Wall condition, waterproofing, openings and supports |
| Drainage focus | Discharge around the independent footprint | Roof water path plus building interface |
| Best starting document | Site plan with post and use zones | Plan and elevation of the relevant façade |
PROJECT CHECKLIST
Information to prepare
- Mark the proposed roof footprint
- Record doors, windows, eaves and parapets
- Show desired post-free circulation zones
- Describe known wall, slab or ground conditions
- Identify a possible rainwater destination
- Provide plan and elevation photos
- Note rooftop or waterproofing constraints
- Confirm local review responsibilities
COMMON PLANNING MISTAKES
Assumptions to avoid
- Choosing by appearance before checking supports
- Assuming any façade can accept a connection
- Placing posts in circulation paths
- Ignoring thresholds and wall waterproofing
- Treating freestanding as foundation-free
FAQ
Questions about freestanding vs wall mounted pergola
Is a wall-mounted pergola always smaller?+
No. Layout and size depend on the selected system, site and project-specific support review.
Does freestanding mean the pergola can sit anywhere?+
No. Ground or slab condition, drainage, access, exposure and local requirements still constrain placement.
Can a pergola connect above doors or windows?+
Potentially, but clearances, opening operation, façade construction and water management must be reviewed.
Which option is better for a rooftop?+
There is no default answer. Rooftop support, waterproofing, access and exposure require project-specific assessment.
Do both types need drainage planning?+
Yes. Both require a planned path from the roof collection system to a suitable site discharge point.
NEXT STEP
Discuss the mounting condition
Send site photos, approximate dimensions and the preferred relationship to the building.
Discuss the mounting condition