

Exposed-site application · APPLICATION VISUALIZATION
Rooftop Louvered Pergolas
Plan rooftop louvered pergolas around structure, anchoring, wind exposure, drainage, access, electrical routes and local requirements.
Request a quoteDIRECT ANSWER
What should be considered when planning a rooftop pergola?
A rooftop pergola must be planned around the building structure, anchoring strategy, waterproofing, wind exposure, drainage, installation access and electrical routes. Rooftop installations require project-specific structural review and compliance with applicable local requirements. Product selection should begin only after the available support conditions and intended terrace layout are understood.
Application requirements
Rooftop pergolas require early coordination with the supporting structure, waterproofing, lifting route and local wind conditions. Modular layouts help define practical shipment, installation and maintenance zones.
Supporting structure
Identify suitable load-transfer points with the responsible project professionals.
Exposure
Document elevation, surrounding buildings and local design requirements without assuming generic ratings.
Safe roof layout
Coordinate guardrails, setbacks, circulation and maintenance access.
Delivery and installation
Confirm lift, crane, stair and component-handling constraints.
How a louvered pergola helps
The roof and frame support the application only when their interfaces are planned together.
Targeted rooftop shade
An adjustable roof can define a usable seating area without enclosing the entire terrace.
Modular planning
Module divisions can respond to transport, access and structural support locations.
Service coordination
Drainage and electrical routes are resolved with the roof layout.
Recommended configurations
Availability depends on the selected system, project conditions and completed review.
Freestanding roof deck
An independent frame subject to foundation and waterproofing review.
Building-adjacent terrace
A configuration coordinated with façade and supporting conditions.
Modular rooftop zones
Separated bays around access, guardrails and usable terrace areas.
ENGINEERING CONSIDERATIONS
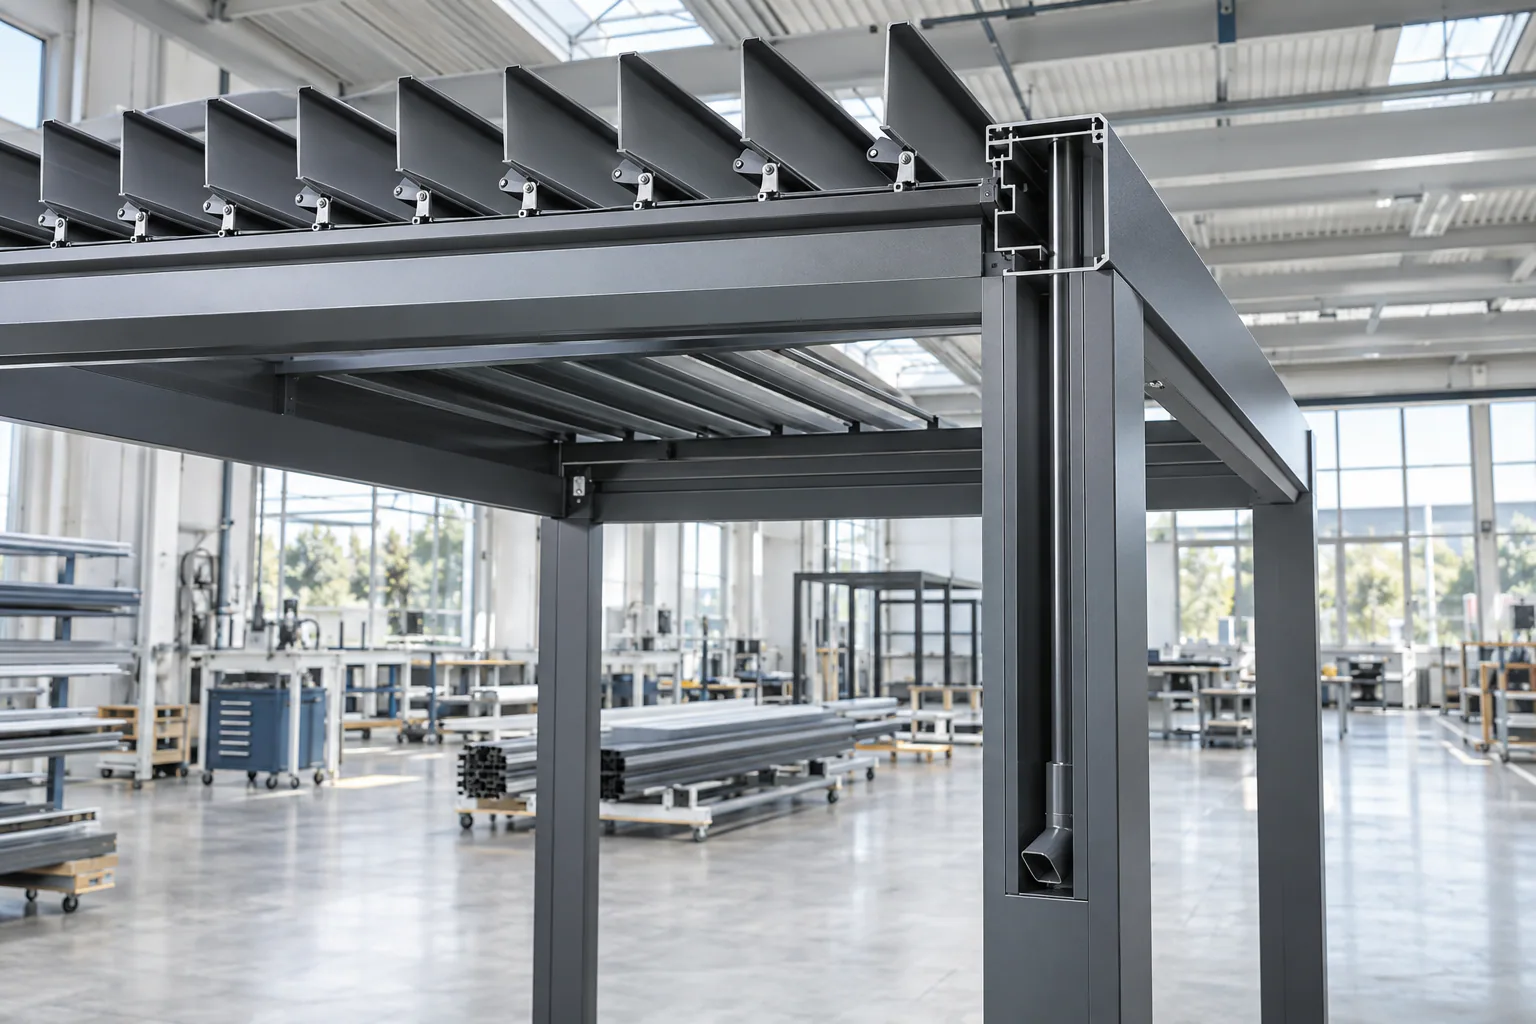
Resolve the project interfaces before installation
Structural review
Confirm loads, supports and connections through project-specific engineering.
Installation planning
Document lifting, access and waterproofing interfaces.
RFQ inputs
Include roof plans, photos, access restrictions and local requirements.
ACCESSORIES
Plan compatible options with the frame
Lighting or side systems require particular attention to power, wind exposure, clearances and maintenance access on a rooftop.
Explore accessories


Related pergola systems
Use these as starting points; dimensions, exposure and interfaces require project review.
PROJECT PLANNING CHECKLIST
Send the details that shape a useful proposal
- Building location and height
- Roof structural drawing
- Lifting and access limits
- Terrace plan and photos
- Applicable local requirements and buyer target timeline
RELATED PLANNING GUIDES
Continue from application to project decisions.
ROOFTOP PERGOLA FAQ
Application planning questions
What should be checked before installing a rooftop pergola?+
Check the supporting structure, waterproofing, exposure, access, guardrails, drainage, utilities and applicable local requirements.
How should anchoring be evaluated?+
Anchoring must be developed for the actual supporting construction and reviewed through project-specific structural engineering.
How should rooftop drainage be planned?+
Pergola outlets should coordinate with the roof drainage strategy without creating ponding or compromising waterproofing.
Can a rooftop pergola include side screens?+
Compatibility depends on the frame, openings, wind exposure, safe operation and project-specific review.
What information is needed for a rooftop quotation?+
Provide the roof plan, building location and height, support information, access constraints, intended footprint and relevant local requirements.