
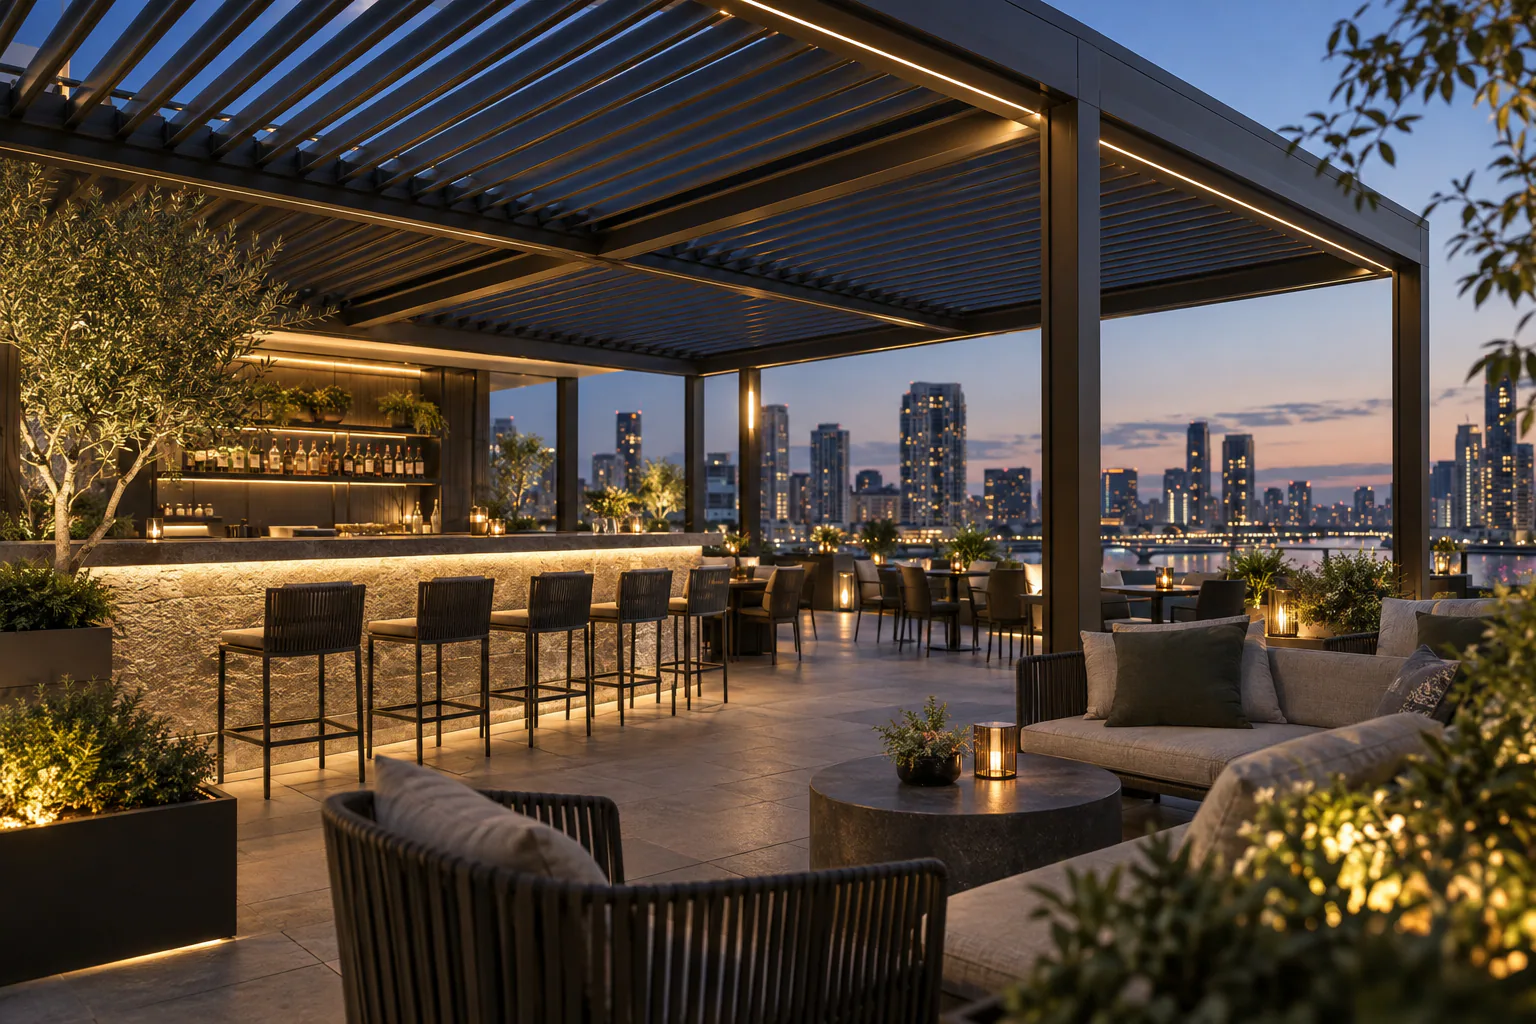
JY250 · LARGE-BAY LOUVER SYSTEM
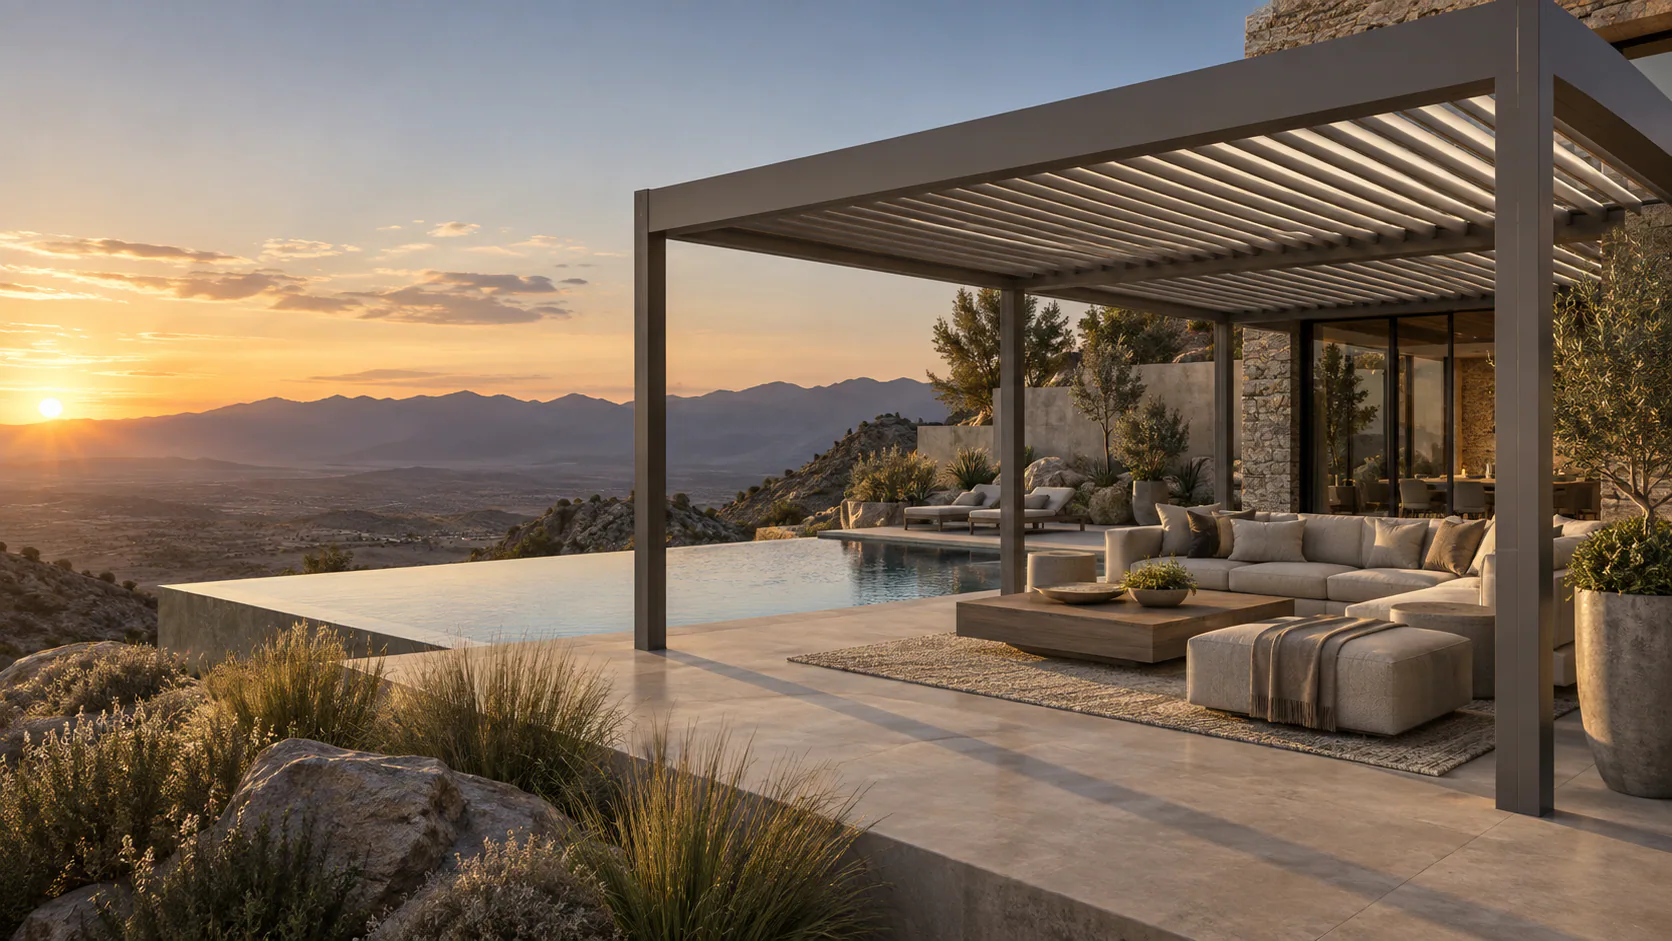
Large-Span Louvered Pergola
A motorized rotating-louver platform for projects seeking wider individual outdoor bays and fewer intermediate post lines. Every proposed span remains subject to site conditions, module planning and project-specific engineering approval.
- Motorized roof operation
- Project-specific configuration review
- B2B quotation and application support
DIRECT ANSWER
What is a large-span louvered pergola?
A large-span louvered pergola is an adjustable aluminum roof system configured to create wider individual outdoor bays with fewer intermediate post lines. The design process must coordinate roof movement, frame depth, foundations, drainage, exposure and local requirements. A requested span is not confirmed until the project has completed the appropriate engineering review.
MODEL CATALOGUE DATA
JY250 selection reference
These catalogue values are used for initial model selection. A final project still requires confirmation of dimensions, support, exposure, installation and local requirements.
- Operation
- Motorized
- Louver
- 250 mm rotating aluminum louver
- Post
- 180 × 180 mm
- Beam
- 260 mm heavy boat-hull section
- Catalogue max single module
- 7.0 × 6.0 m
Catalogue maximums are selection references, not blanket structural approval. Final suitability depends on the site, foundation, exposure, installation method and local requirements. Source: Owner-supplied product catalogue screenshots, 2026-09-28
Key features of the large-span louvered pergola
Each feature describes the working system and the planning decision behind it.
Wider-bay planning
The system is positioned for layouts where a wider clear area is important to architecture, furniture placement or circulation. Actual bay feasibility depends on the complete project rather than a generic marketing maximum.
Motorized rotating louvers
Powered roof blades adjust daylight, shade and ventilation while maintaining the wide-bay concept. Controls and operating zones are selected with the module layout and intended use.
Substantial perimeter system
The roof, perimeter beams, posts and connections are treated as a coordinated structure. Their selection must respond to foundations, exposure, installation interfaces and the approved engineering package.
Integrated project services
Drainage, wiring, lighting and compatible side systems are planned early so they do not compromise the desired clear bay, visual alignment or maintenance access.
How it works
A plain-language sequence from user input to the resulting roof position.
Define the clear-bay objective
Document the area that should remain open and the post positions that are acceptable.
Develop the module layout
Compare one wider bay with connected modules and their structural interfaces.
Coordinate roof and services
Plan louver control, drainage, wiring and accessories with the frame.
Complete engineering review
Confirm feasibility, local requirements and approved drawings before production.
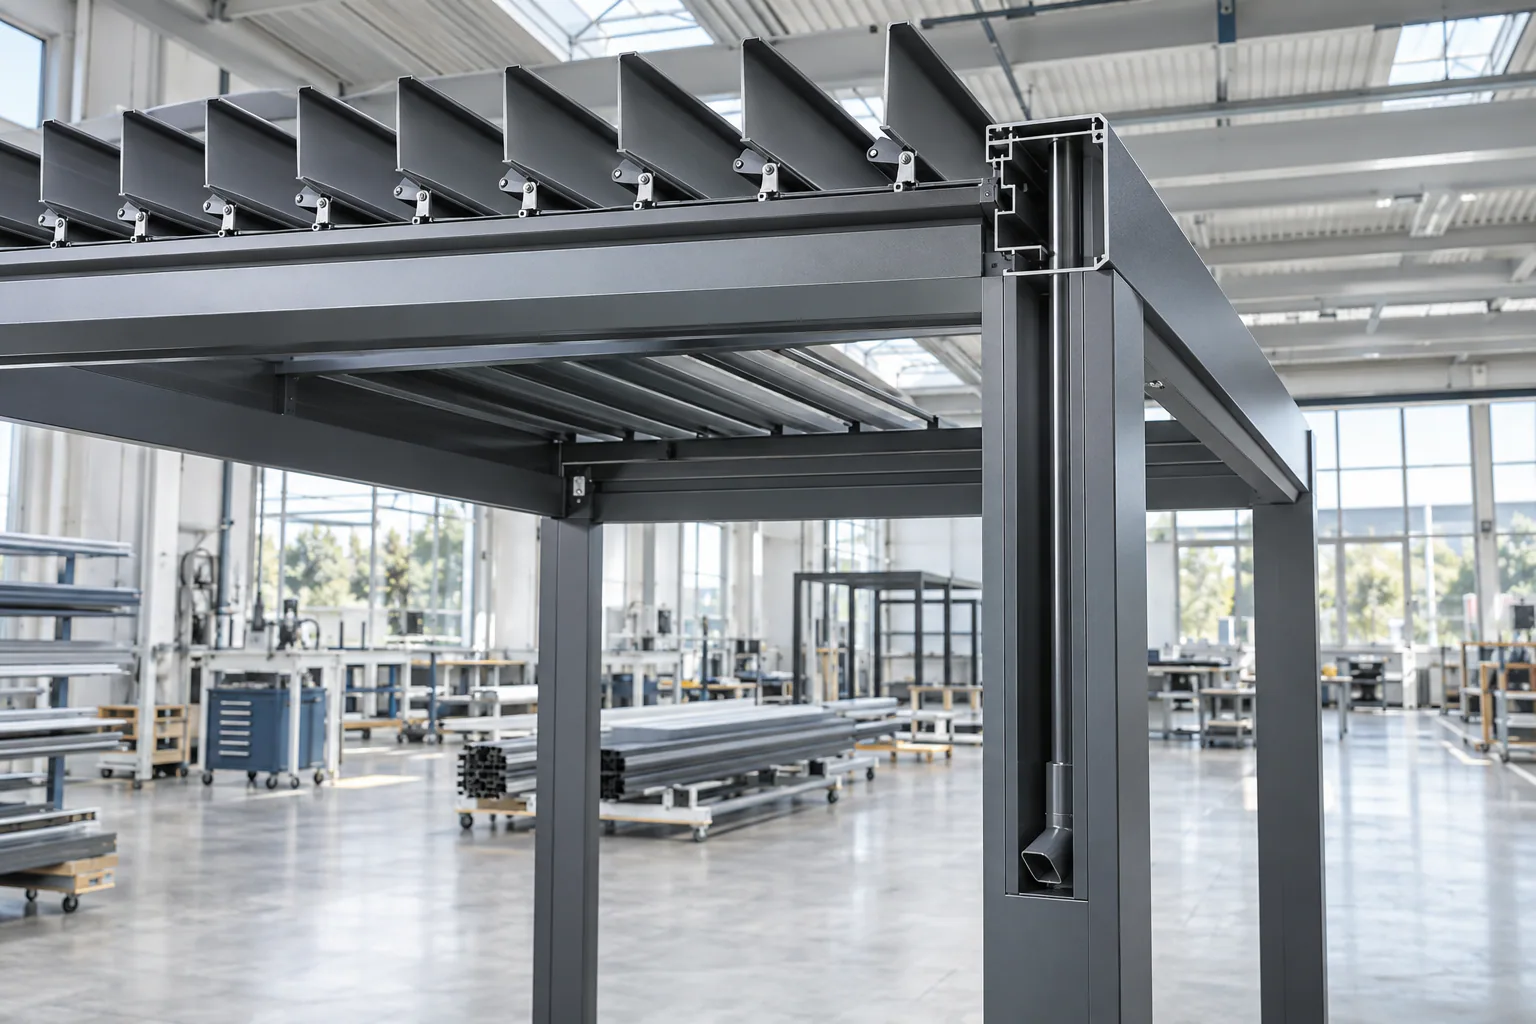
ENGINEERING / STRUCTURE
Coordinate the roof, frame and project interfaces
Clear-bay definition
The desired uninterrupted area is documented before a model is confirmed.
Frame and connection concept
Beams, posts, louvers and connections are reviewed as a complete load path.
Foundation interfaces
Base conditions and supporting construction must suit the approved project design.
Drainage and controls
Water paths, electrical routes and service access are coordinated with the wider bay.
Configuration options
Configuration availability depends on the selected system, supporting conditions and project requirements.
Wide individual bay
A layout that prioritizes an open area with fewer intermediate post lines.
Connected large modules
Multiple bays can organize a larger hospitality or commercial footprint.
Freestanding or adjacent
Support and connection options depend on the selected configuration and engineering review.
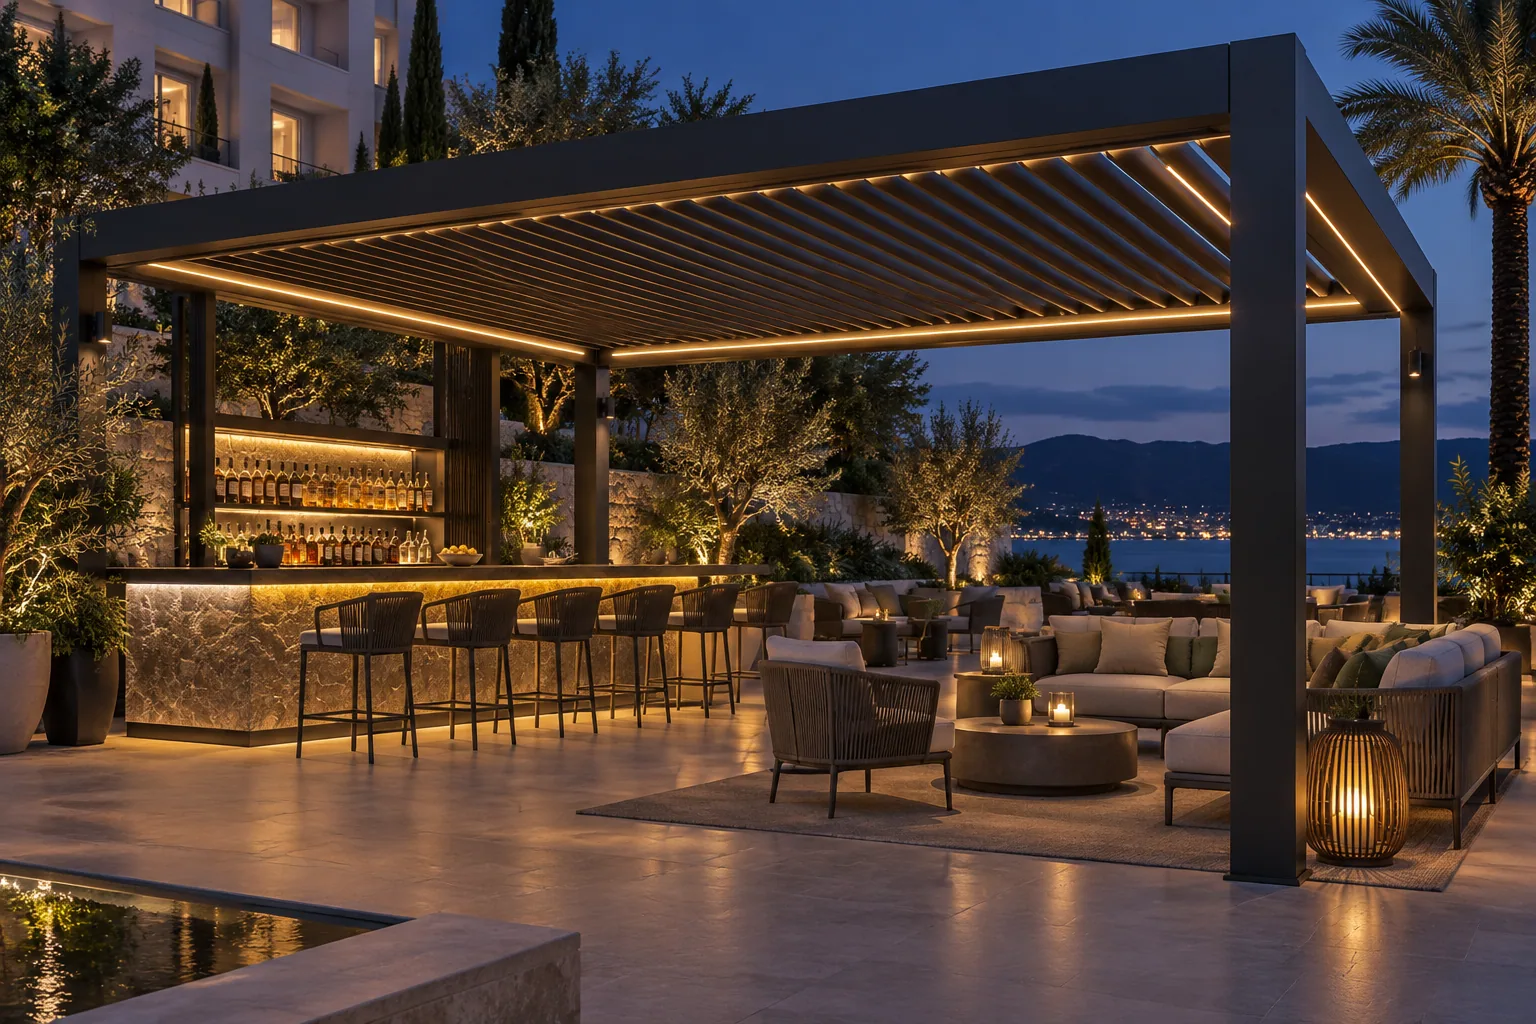
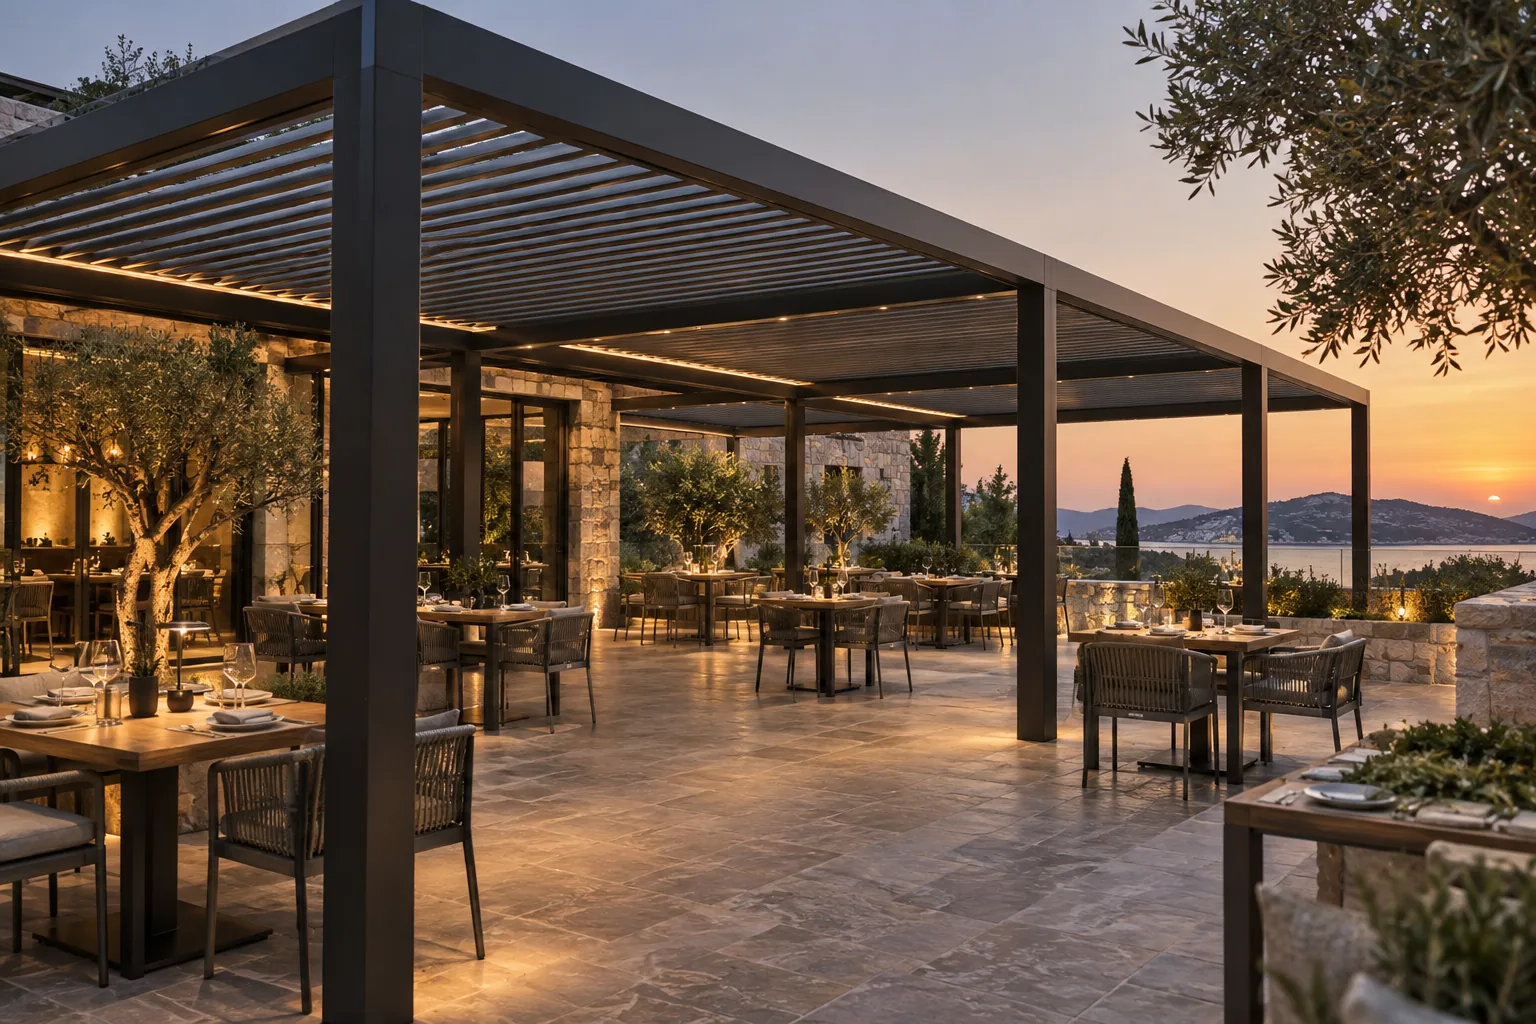
Applications that fit this roof concept
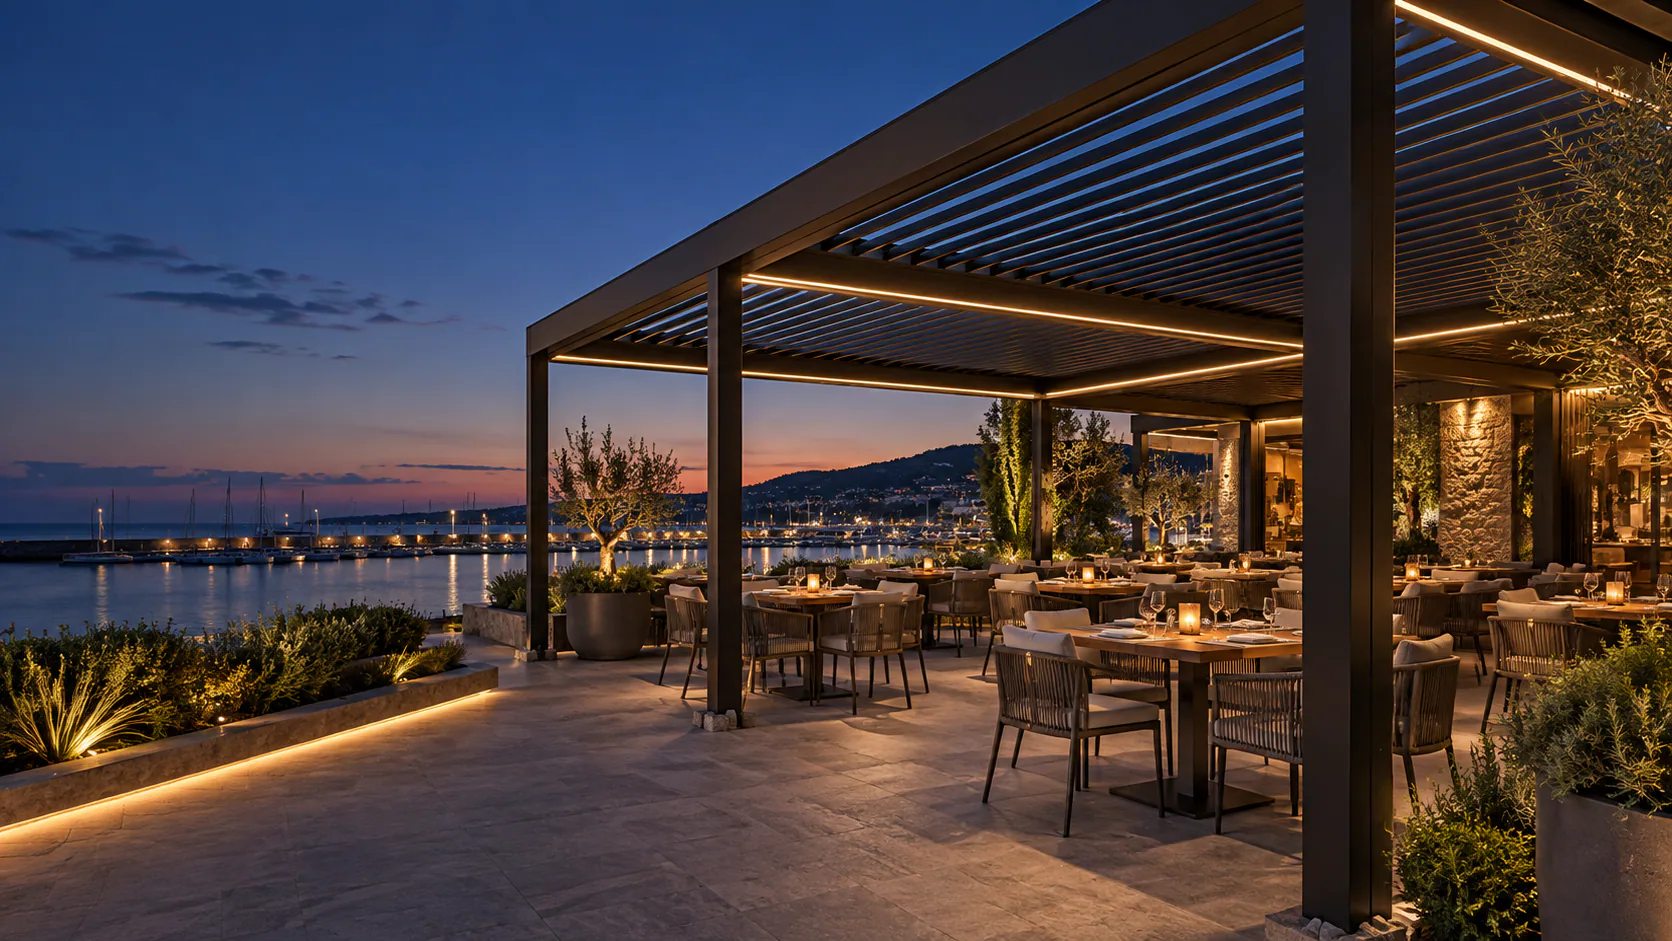
These are application visualizations and planning examples, not customer project claims.
ACCESSORY INTEGRATION
Plan accessories with the pergola
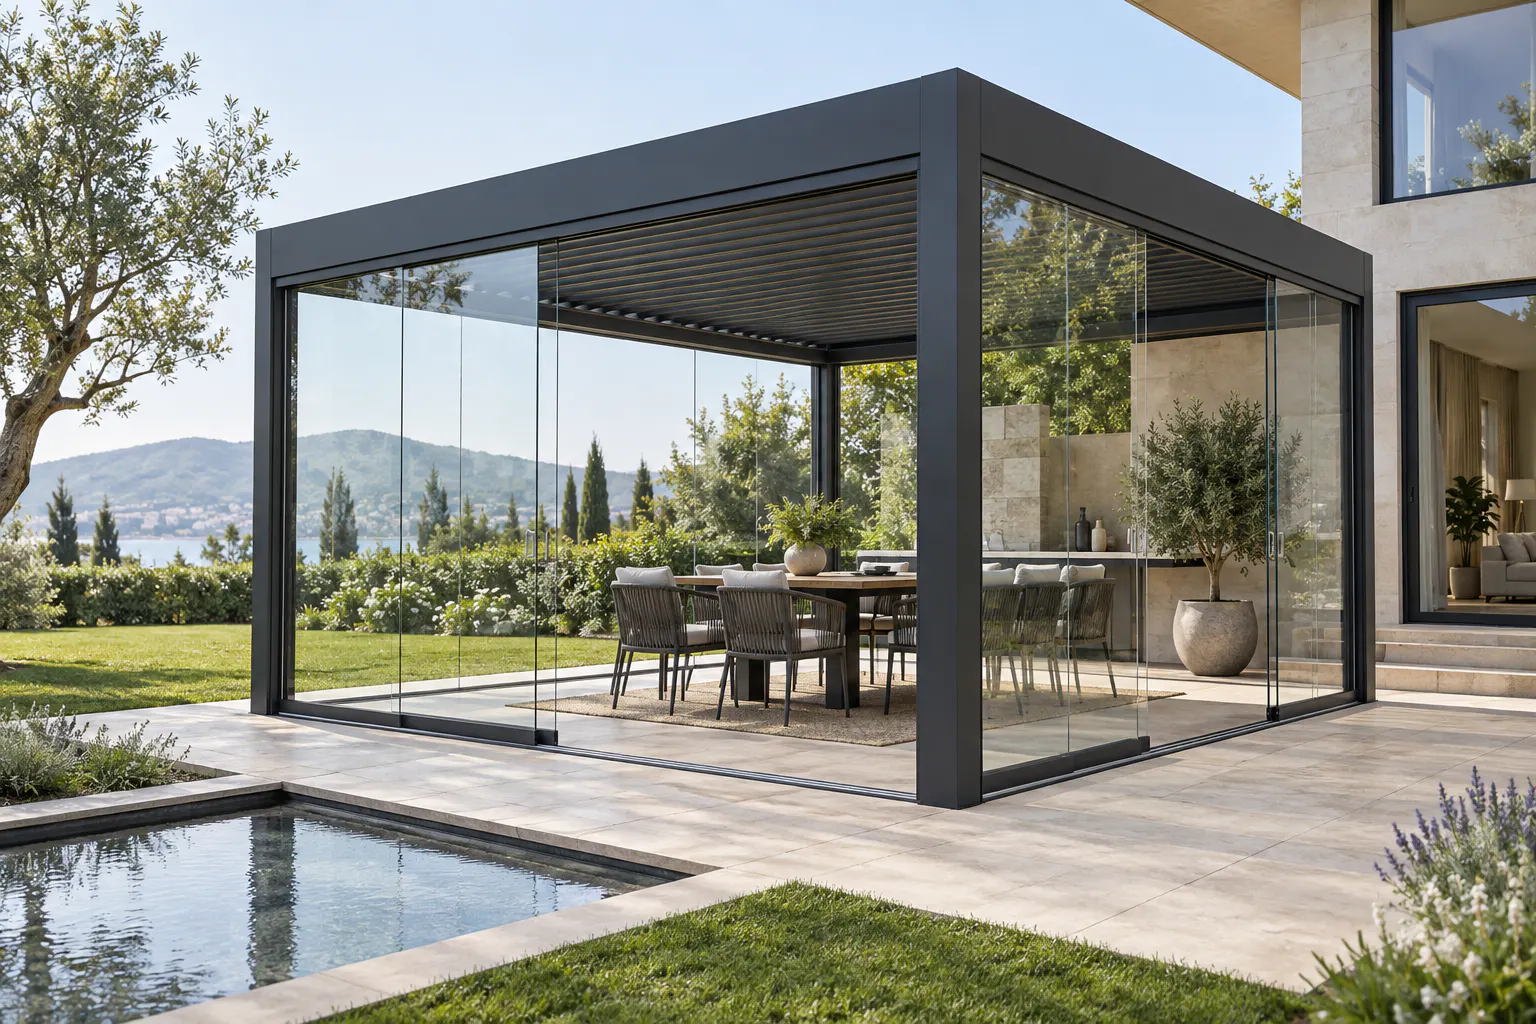
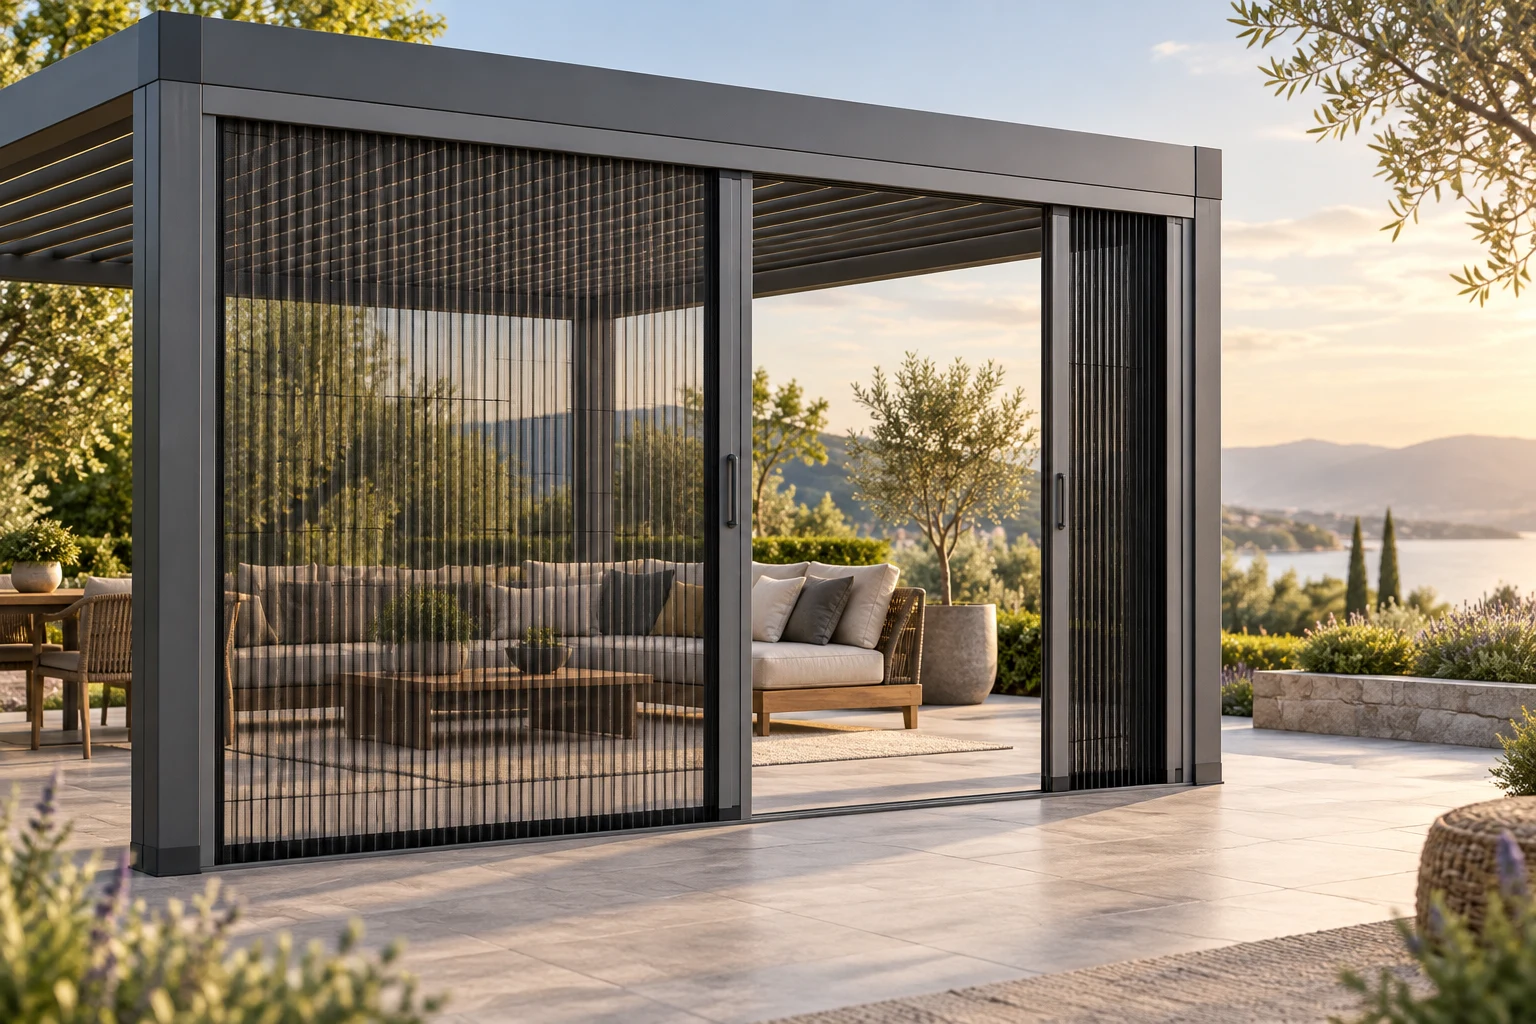
Lighting, screens, glass and comfort accessories may be reviewed with this product. Accessory compatibility depends on the selected pergola configuration, exact opening dimensions, controls and project conditions.
Explore accessories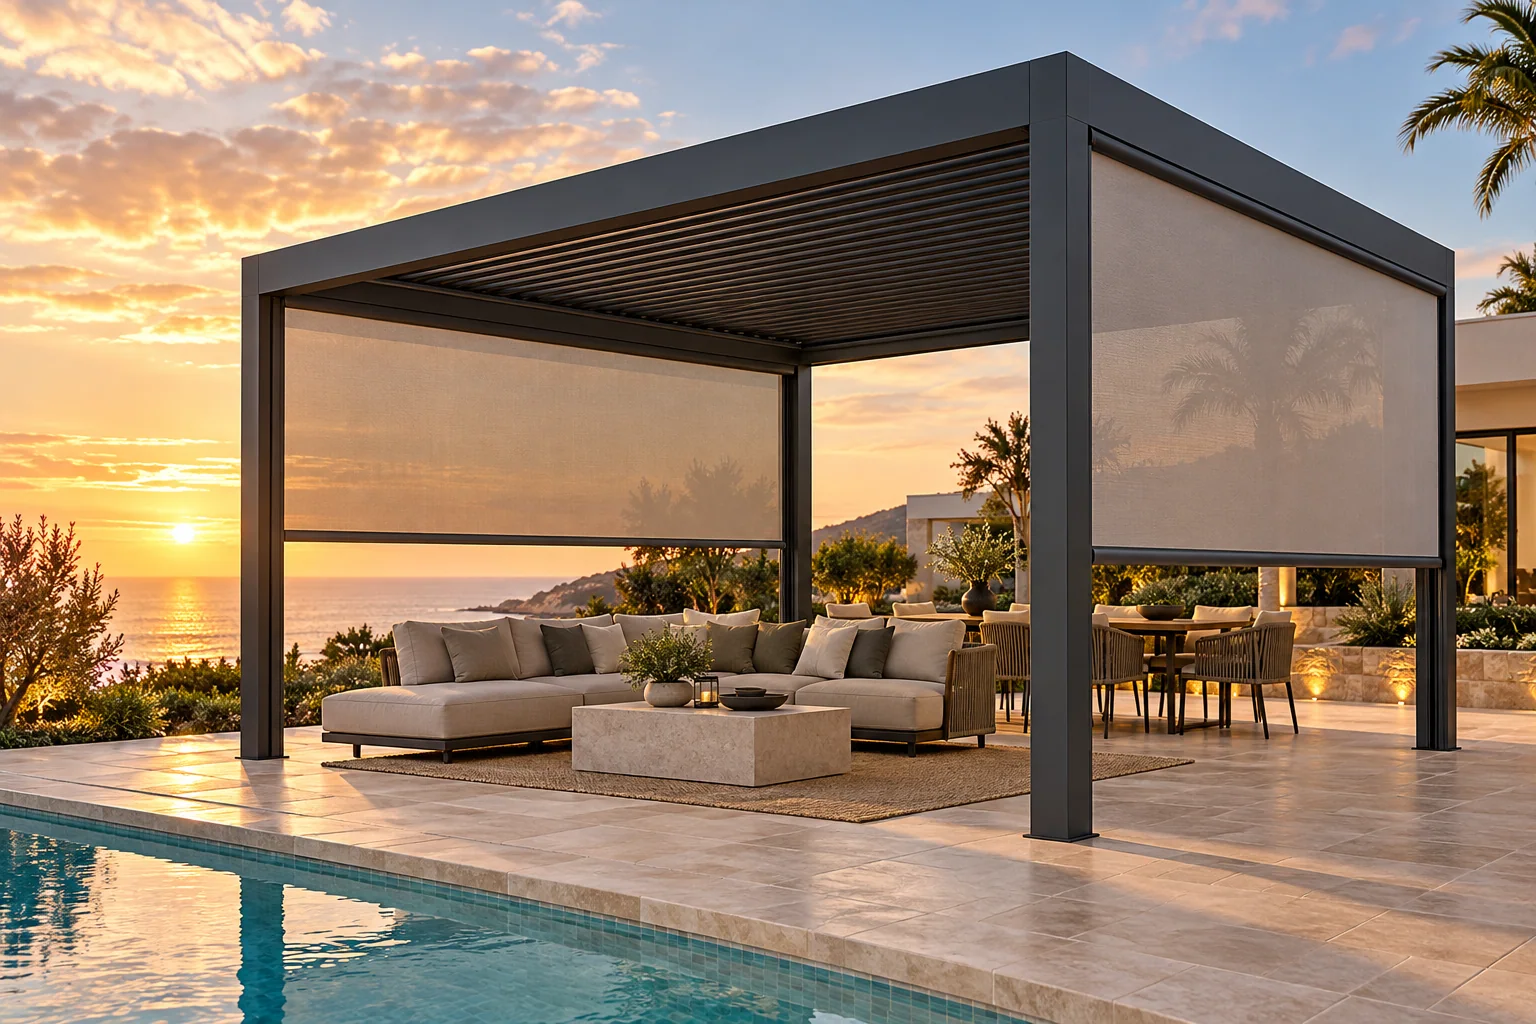
What should buyers consider?
Local requirements and project-specific engineering should be confirmed before installation.
Clear span versus module grid
Compare the value of one wider bay with the efficiency of connected smaller modules.
Foundations and supports
Existing construction and new foundations must be reviewed for the proposed system.
Exposure and local requirements
Wind, snow, building rules and structural design require qualified local and project-specific confirmation.
Access and maintenance
Keep controls, drainage points and service locations accessible in the final layout.
Compare related pergola options
Compare roof movement, control, application and configuration before selecting a model.
 Heavy duty
JY220
Heavy-Duty Louvered Pergola
A reinforced aluminum pergola with 220 mm louvers and a heavier frame for larger residential, hospitality and commercial bays.
- Operation
- Motorized
- Catalogue max single module
- 4.5 × 6.5 m
- Heavy-duty motorized louver system
- 220 mm large-format louvers
- 180 × 180 mm posts
- 220 × 143 mm beam profile
 Retractable
JY280
Retractable Folding Pergola
A motorized folding roof that stacks 220 mm blades toward one or both sides to create a more open view of the sky.
- Operation
- Motorized
- Catalogue max single module
- 4.0 × 6.0 m
- Motorized retractable folding roof
- Single-side or double-side opening
- 220 mm folding blade profile
- 180 × 180 mm posts
RELATED BUYING GUIDES
Research the decision behind the model.
Use these guides to compare roof operation, project inputs and installation planning before requesting a quotation.
JY250 FAQ
Questions from project buyers
What is a large-span louvered pergola?+
It is an adjustable aluminum roof system planned to create a wider individual outdoor bay with fewer intermediate post lines.
Is every requested span automatically available?+
No. Bay feasibility depends on the frame, supports, foundations, exposure, configuration and project-specific engineering.
Is one large bay always better than connected modules?+
No. Connected modules may offer a more practical post grid, drainage layout or project package. Both approaches should be compared.
Can the roof be motorized?+
JY250 uses a motorized rotating-louver concept. Final controls and electrical interfaces are confirmed for the project.
Can accessories be integrated?+
Compatible lighting and side systems may be coordinated after the openings, frame, wiring and clearances are reviewed.
Where is a large-span pergola used?+
It is considered for wide villa terraces, hospitality lounges, restaurants and commercial outdoor spaces.
How do I request engineering review and a quote?+
Submit the site, desired clear bay, overall footprint, quantity, supports, application and accessory requirements through the RFQ form.
FACTORY PROJECT REVIEW
Plan a large-span louvered pergola project
Send the dimensions, quantity, installation condition and preferred options for a model and compatibility review.