
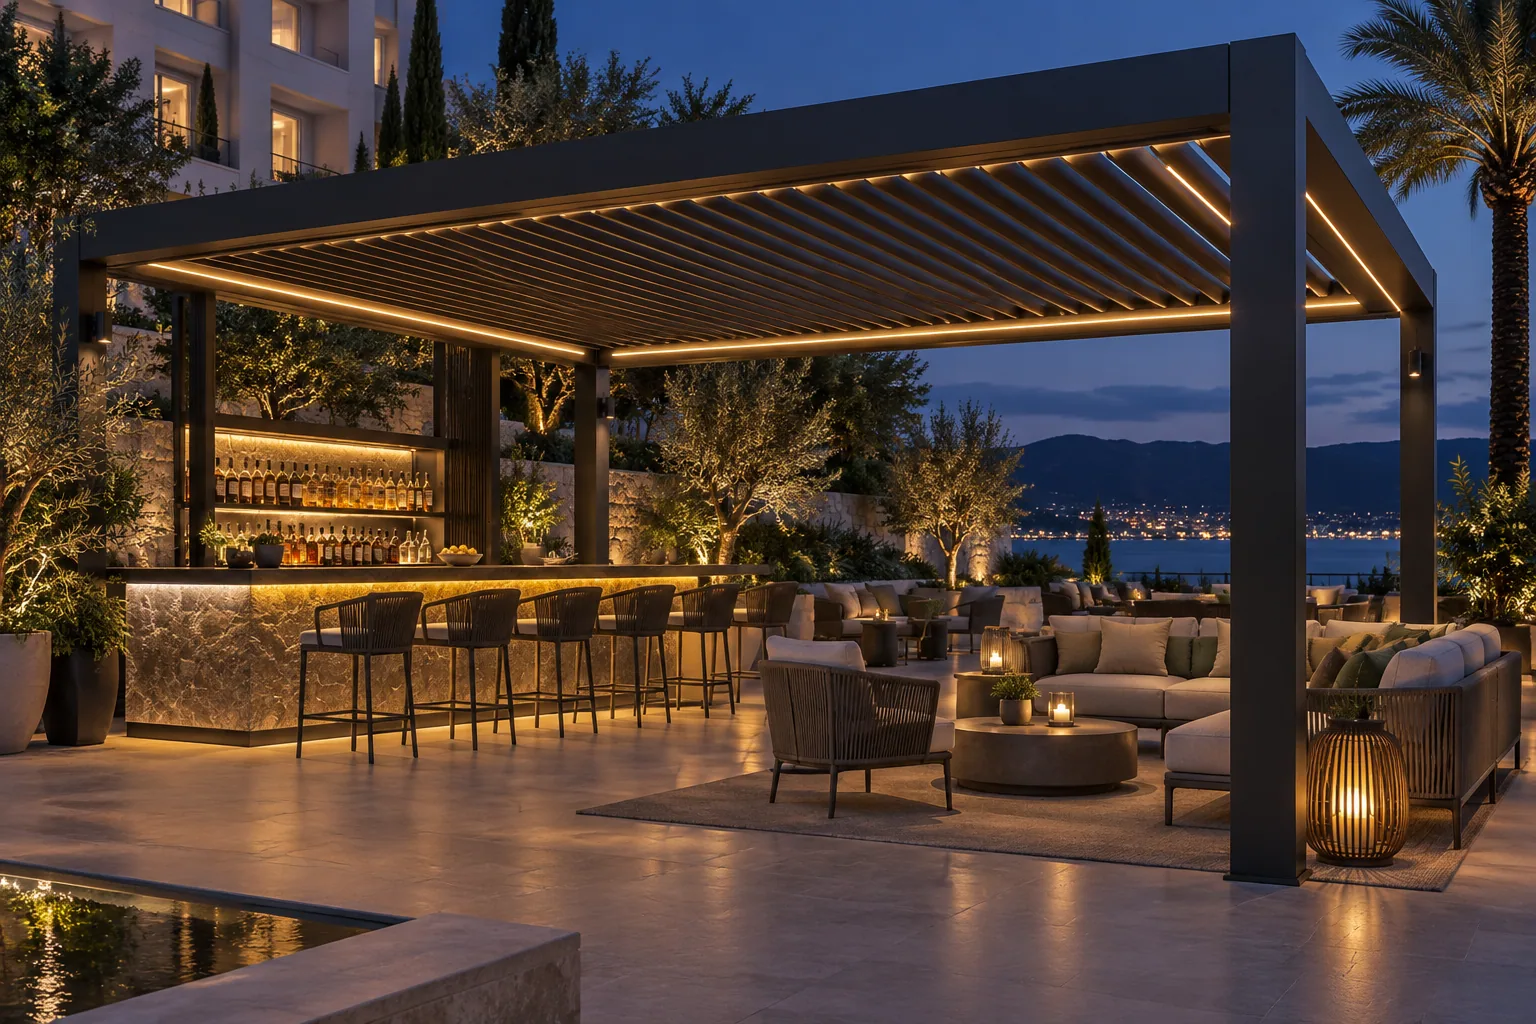
Nightlife application · APPLICATION VISUALIZATION
Pergolas for Hotels & Resorts
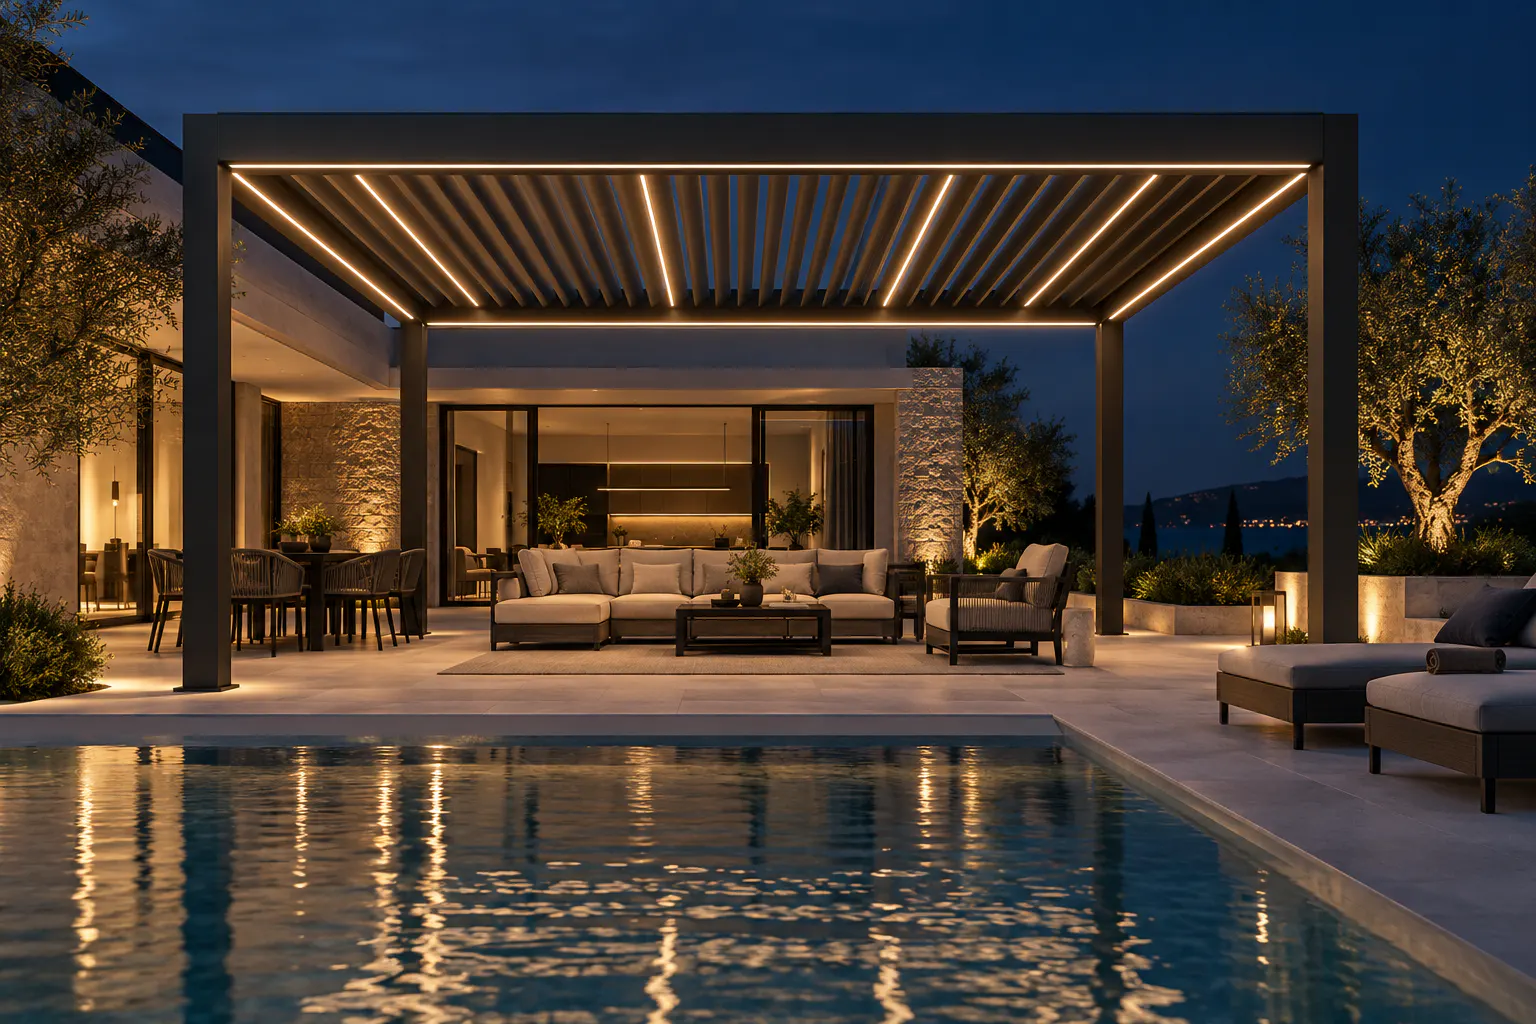
Plan hotel and resort pergola systems for outdoor lounges, dining areas and hospitality terraces with modular roofs and accessory coordination.
Request a quoteDIRECT ANSWER
Why use a louvered pergola for hotel outdoor spaces?
A louvered pergola can organize a hotel terrace, lounge or dining area while providing adjustable shade and a coordinated framework for lighting or compatible side systems. Hospitality layouts should be planned around guest circulation, views, service access, modular coverage, drainage and architectural integration rather than treating the pergola as a standalone decorative object.
Application requirements
An outdoor bar or lounge needs a strong atmosphere as well as dependable weather control. Structure, lighting, bar equipment and side protection should be coordinated as one operational layout.
Guest experience
Preserve views, comfortable circulation and a clear relationship to indoor spaces.
Hospitality operations
Coordinate guest zones with service, bar and maintenance access.
Architectural integration
Align module rhythm, frame finish and lighting with the property design language.
Multi-zone planning
Separate lounge, dining and poolside needs where their operation differs.
How a louvered pergola helps
The roof and frame support the application only when their interfaces are planned together.
Defined outdoor rooms
Pergola modules create legible hospitality zones without fully enclosing them.
Adjustable guest comfort
Roof position responds to changing sun and desired ventilation.
Coordinated atmosphere
Lighting and compatible comfort systems can be planned with the architecture.
Recommended configurations
Availability depends on the selected system, project conditions and completed review.
Lounge modules
Open seating areas organized around circulation and views.
Dining terrace
Modules aligned with tables, service routes and drainage.
Pool-adjacent zone
A shade area set back from wet circulation and pool services.
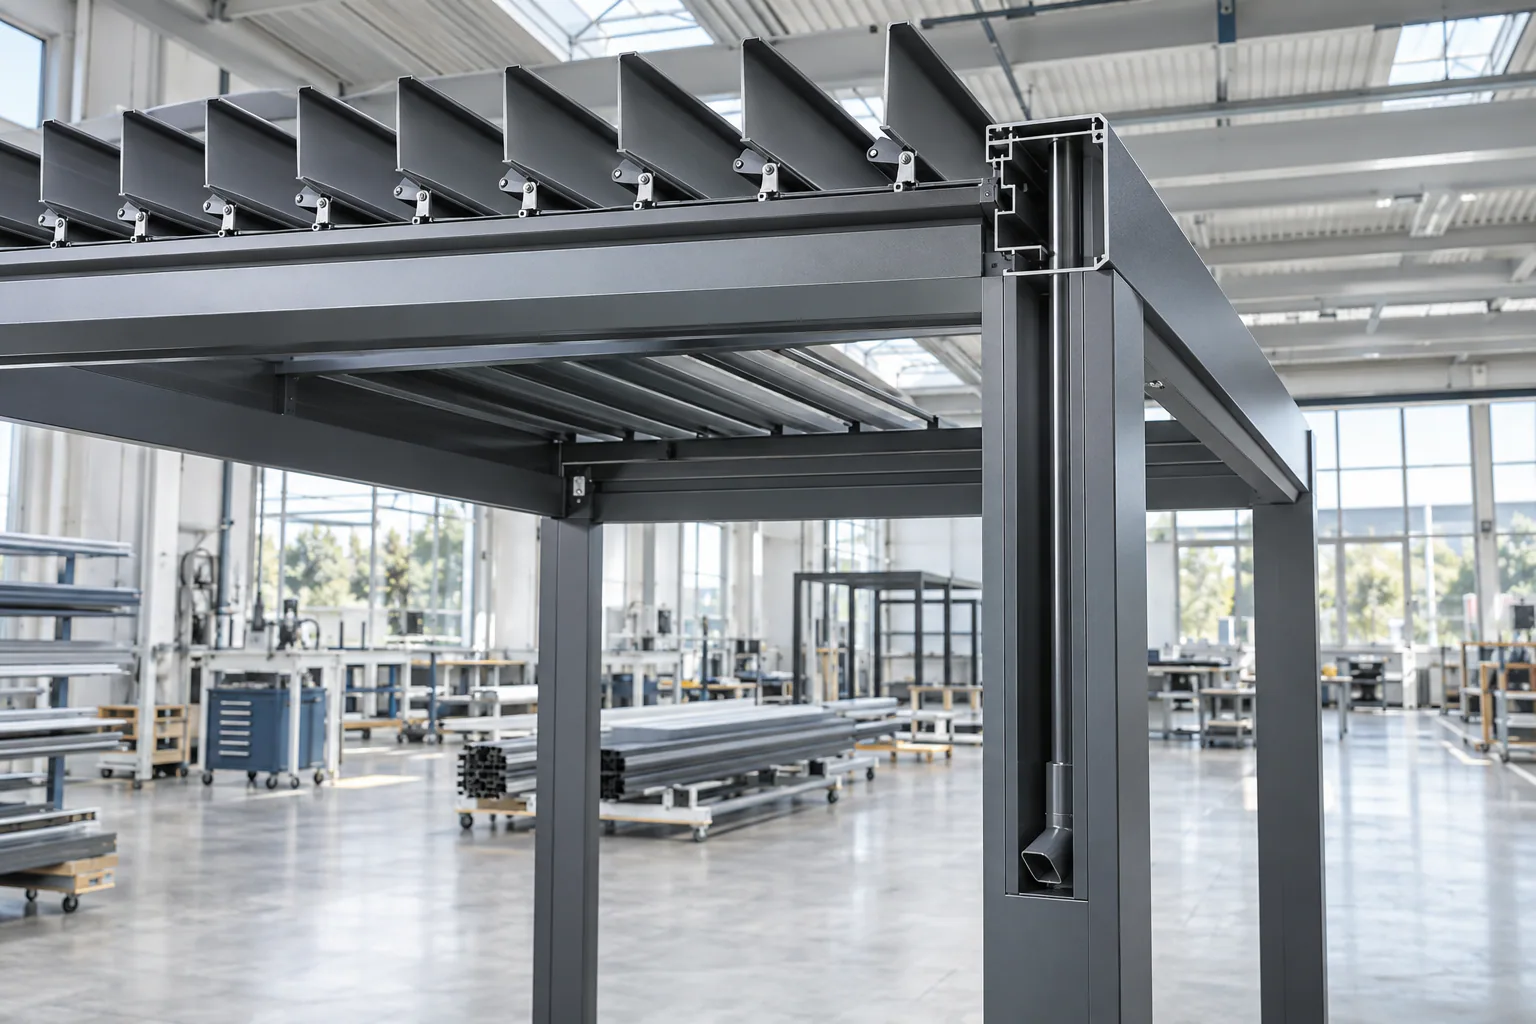
ENGINEERING CONSIDERATIONS
Resolve the project interfaces before installation
Modular coordination
Plan posts, joints, controls and outlets across multiple zones.
Application comparison
Review poolside and restaurant requirements separately.
System selection
Compare motorized, commercial and retractable roof concepts.
ACCESSORIES
Plan compatible options with the frame
Hospitality projects may consider lighting, screens, glass, fans or heaters. Compatibility and suitability depend on each space and selected pergola system.
Explore accessories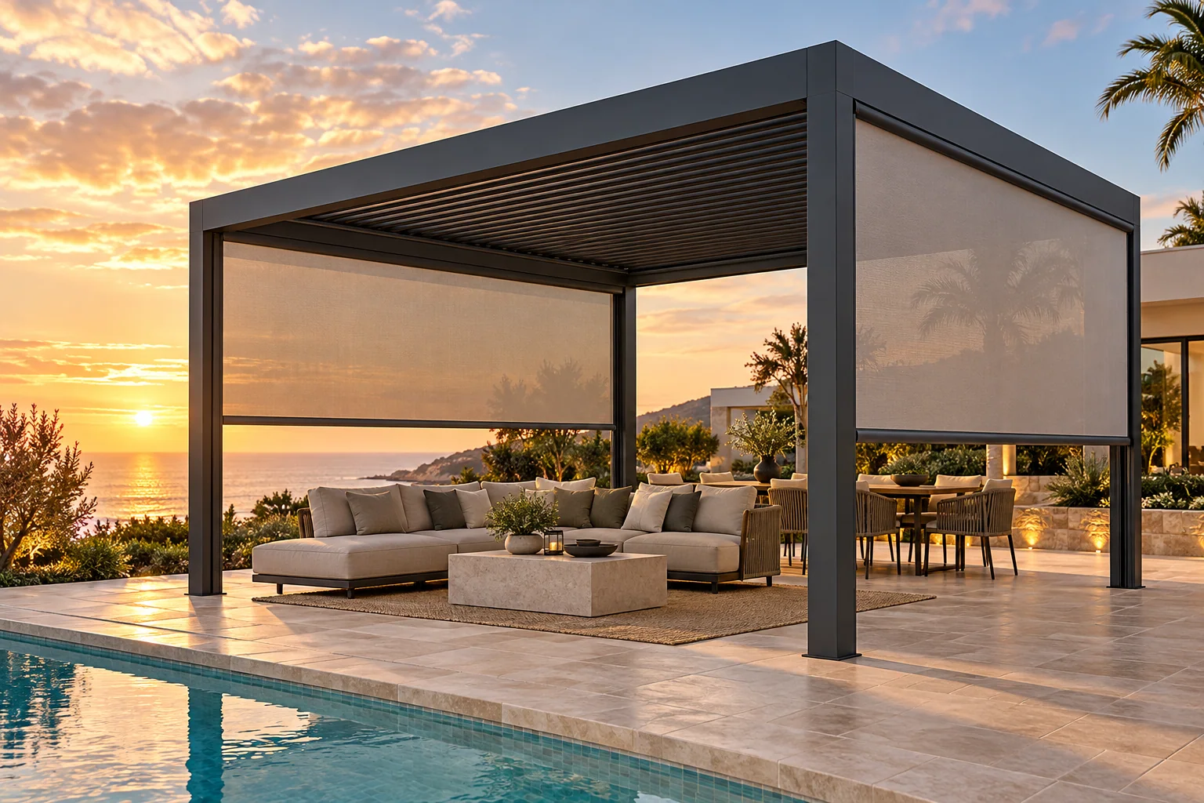
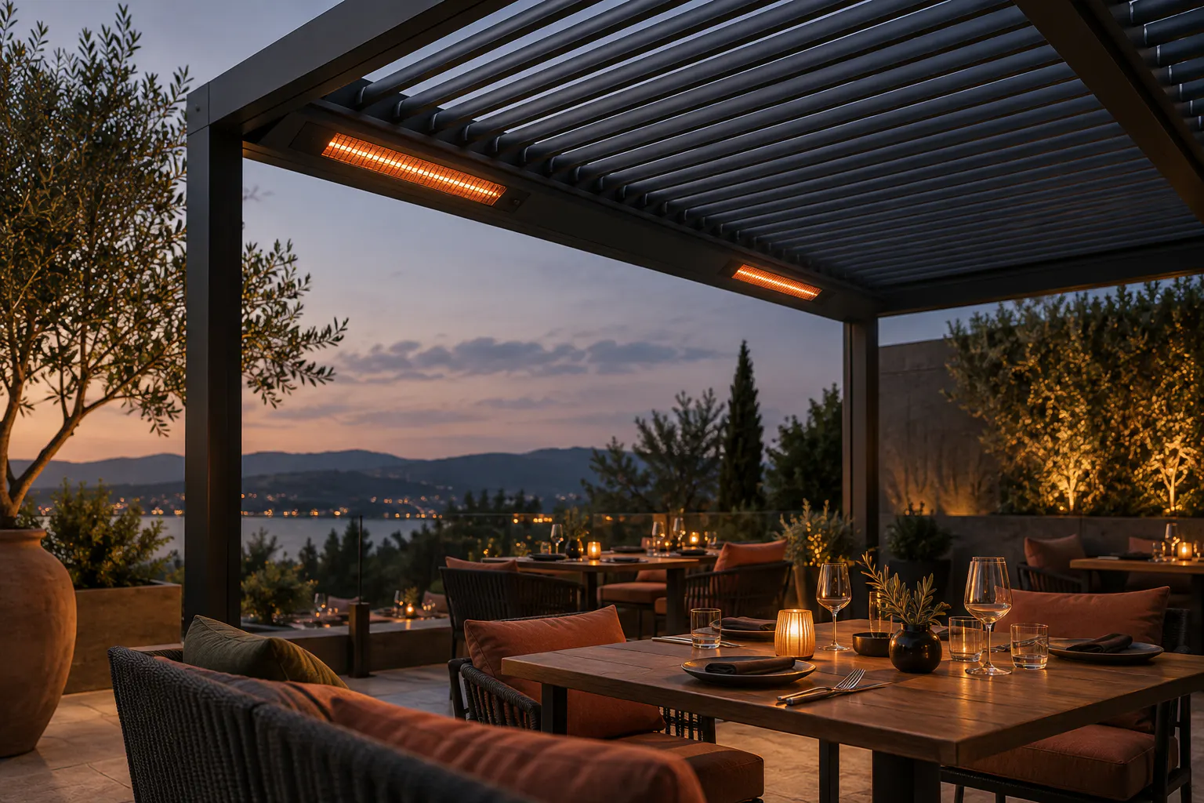
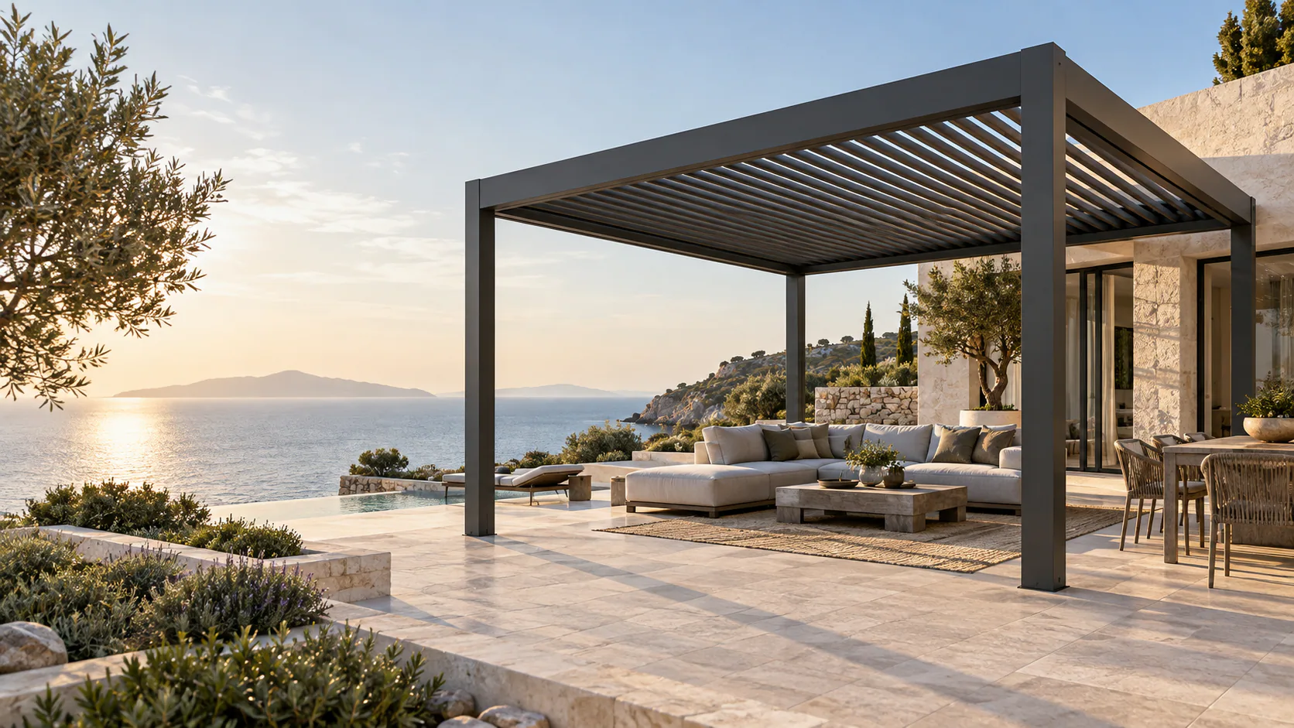
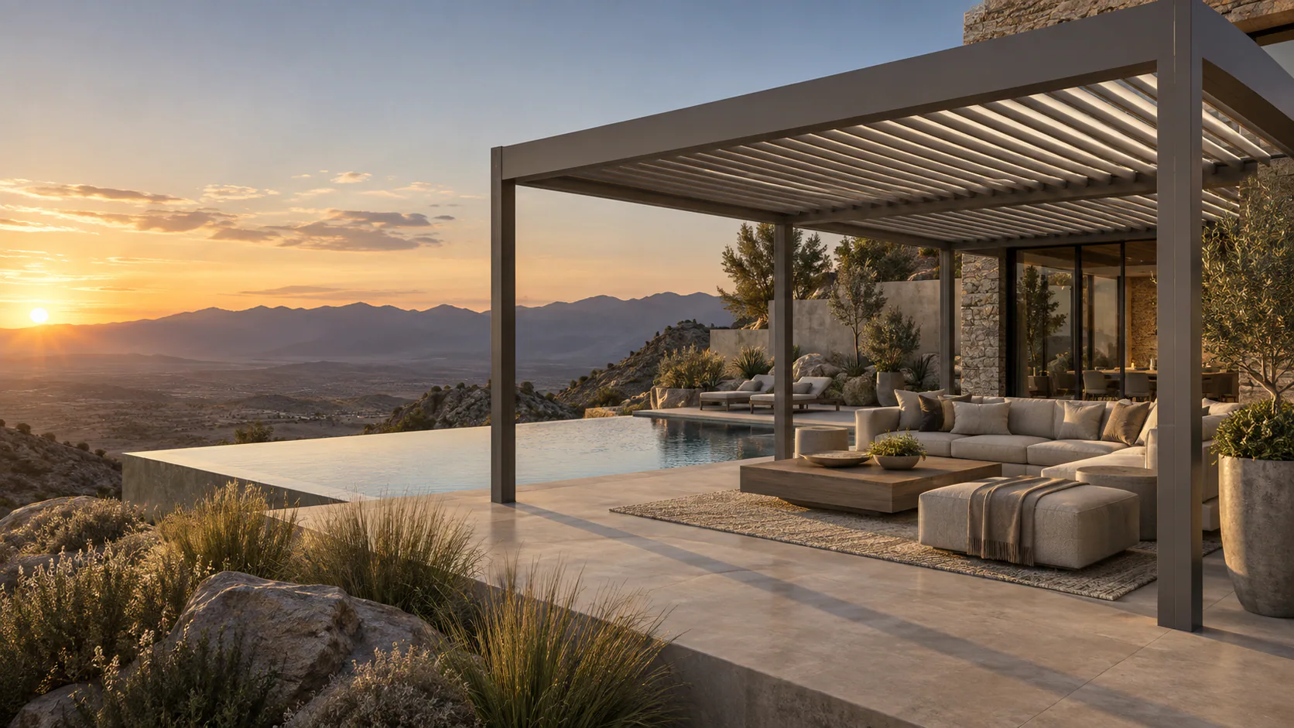
Related pergola systems
Use these as starting points; dimensions, exposure and interfaces require project review.
PROJECT PLANNING CHECKLIST
Send the details that shape a useful proposal
- Bar and seating plan
- Electrical equipment list
- Lighting preference
- Sides requiring wind protection
- Applicable local requirements and buyer target timeline
RELATED PLANNING GUIDES
Continue from application to project decisions.
HOTEL PERGOLA FAQ
Application planning questions
Where can pergolas be used in hotels?+
They can be considered for terraces, outdoor lounges, dining areas, pool-adjacent seating and arrival or social spaces.
Can pergolas cover lounge and dining spaces?+
Yes. Separate or connected modules can be planned around the function, circulation and service needs of each zone.
How do modular pergolas work for larger terraces?+
The total area is divided into coordinated bays with reviewed post lines, roof controls, joints and drainage routes.
Can hospitality accessories be integrated?+
Compatible lighting, screens, glass and comfort accessories can be reviewed for each configured opening.
What information is needed for a hotel pergola quote?+
Share the site, approximate dimensions, installation condition, intended use, quantity and preferred accessories through the project quotation form.