
ARCHITECT SOLUTION
Pergola Design Support for Architects
Coordinate aluminum pergola design intent, dimensions, configurations, drainage, finishes and technical documentation requirements.
Request a project discussion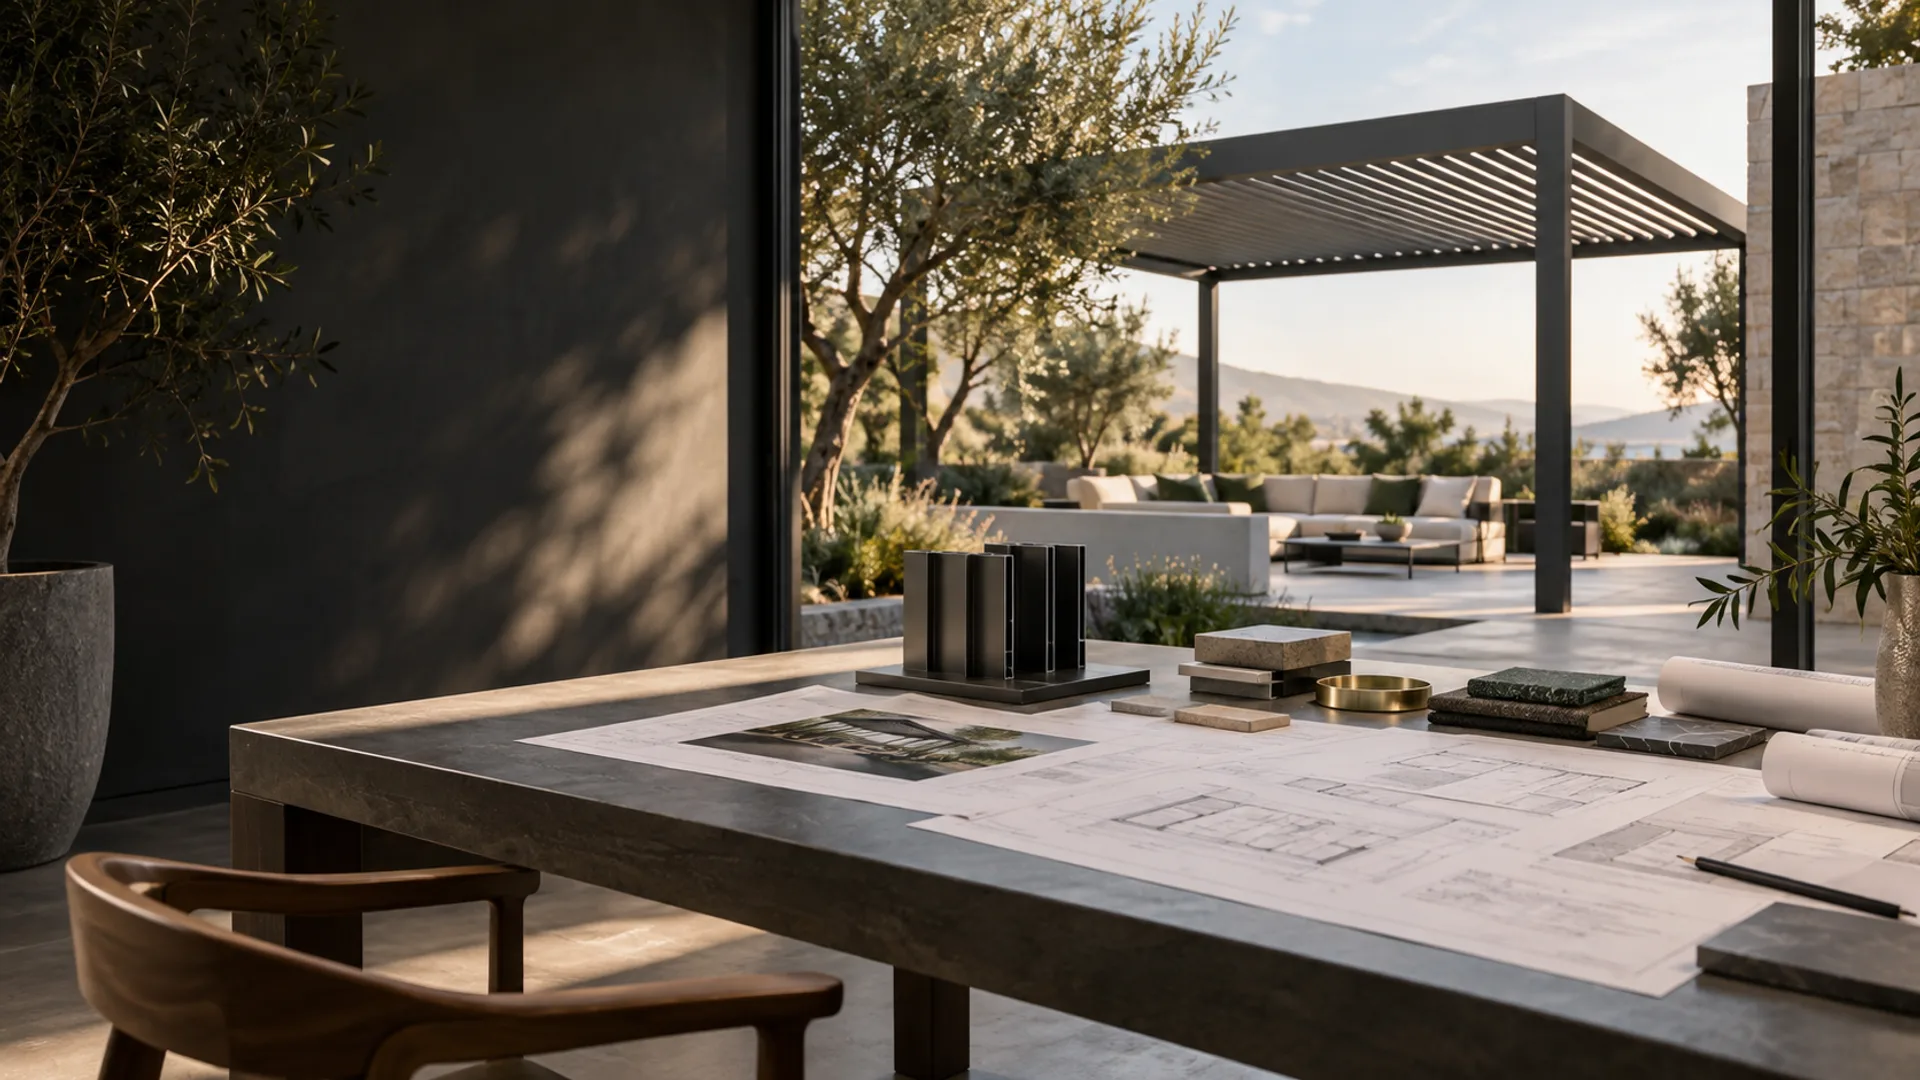
DIRECT ANSWER
What should architects consider when specifying an aluminum pergola?
Architects should define the outdoor use, footprint, desired clear bays, support strategy, roof movement, drainage path, electrical controls, accessory interfaces, finish direction and relationship to the building. Structural suitability and local compliance require project-specific coordination. If CAD, BIM or other technical files are needed, discuss the available documentation rather than assuming a download exists.
Information to prepare
A focused brief makes product, technical and commercial discussion more useful.
Design intent
Define use, visual rhythm, roof behavior and relationship to the architecture.
Geometry
Share plans, elevations, desired bays, heights and post constraints.
System interfaces
Coordinate drainage, power, controls, doors and surrounding finishes.
Documentation needs
Discuss required drawings and technical information supported by the project.
From brief to project discussion
Brief alignment
Translate spatial intent into pergola requirements.
Configuration study
Compare models, modules and support concepts.
Interface coordination
Resolve structure, drainage, electrical and accessory zones.
Technical discussion
Confirm available documentation and remaining project responsibilities.
ARCHITECT SOLUTION FAQ
Questions before you enquire
What design information is needed?+
Provide plans, elevations, intended use, desired bays, support constraints, roof operation and accessory requirements.
How should drainage and structure be coordinated?+
Develop roof water paths, outlets, supports and building interfaces together with the responsible project professionals.
Are CAD or BIM downloads available?+
No public CAD or BIM library is currently confirmed. Discuss the technical documentation needed for the actual project.
Can finish requirements be discussed?+
Yes. Finish direction can be reviewed against available options and the project specification.
How does an architect start a project discussion?+
Share the site, approximate dimensions, installation condition, intended use, quantity and preferred accessories through the project quotation form.
PROJECT RFQ
Turn the brief into a useful discussion
Send the buyer role, application, location, dimensions, quantity and current project requirements.
Request a quote