
Leisure application · APPLICATION VISUALIZATION
Poolside Aluminum Pergolas
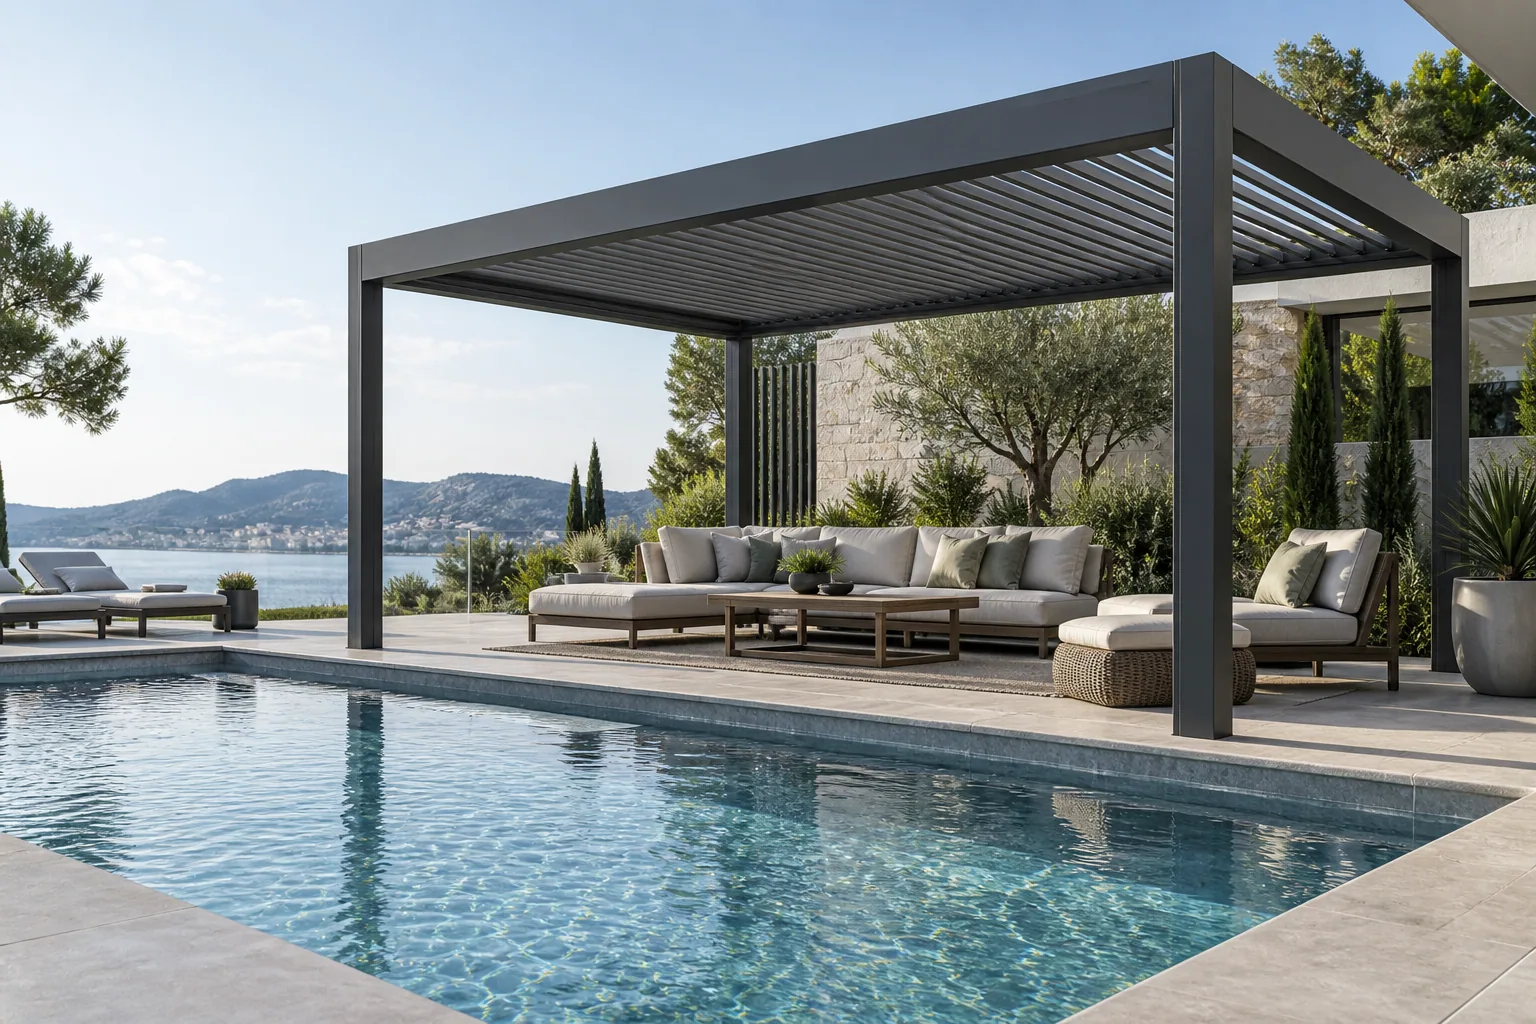
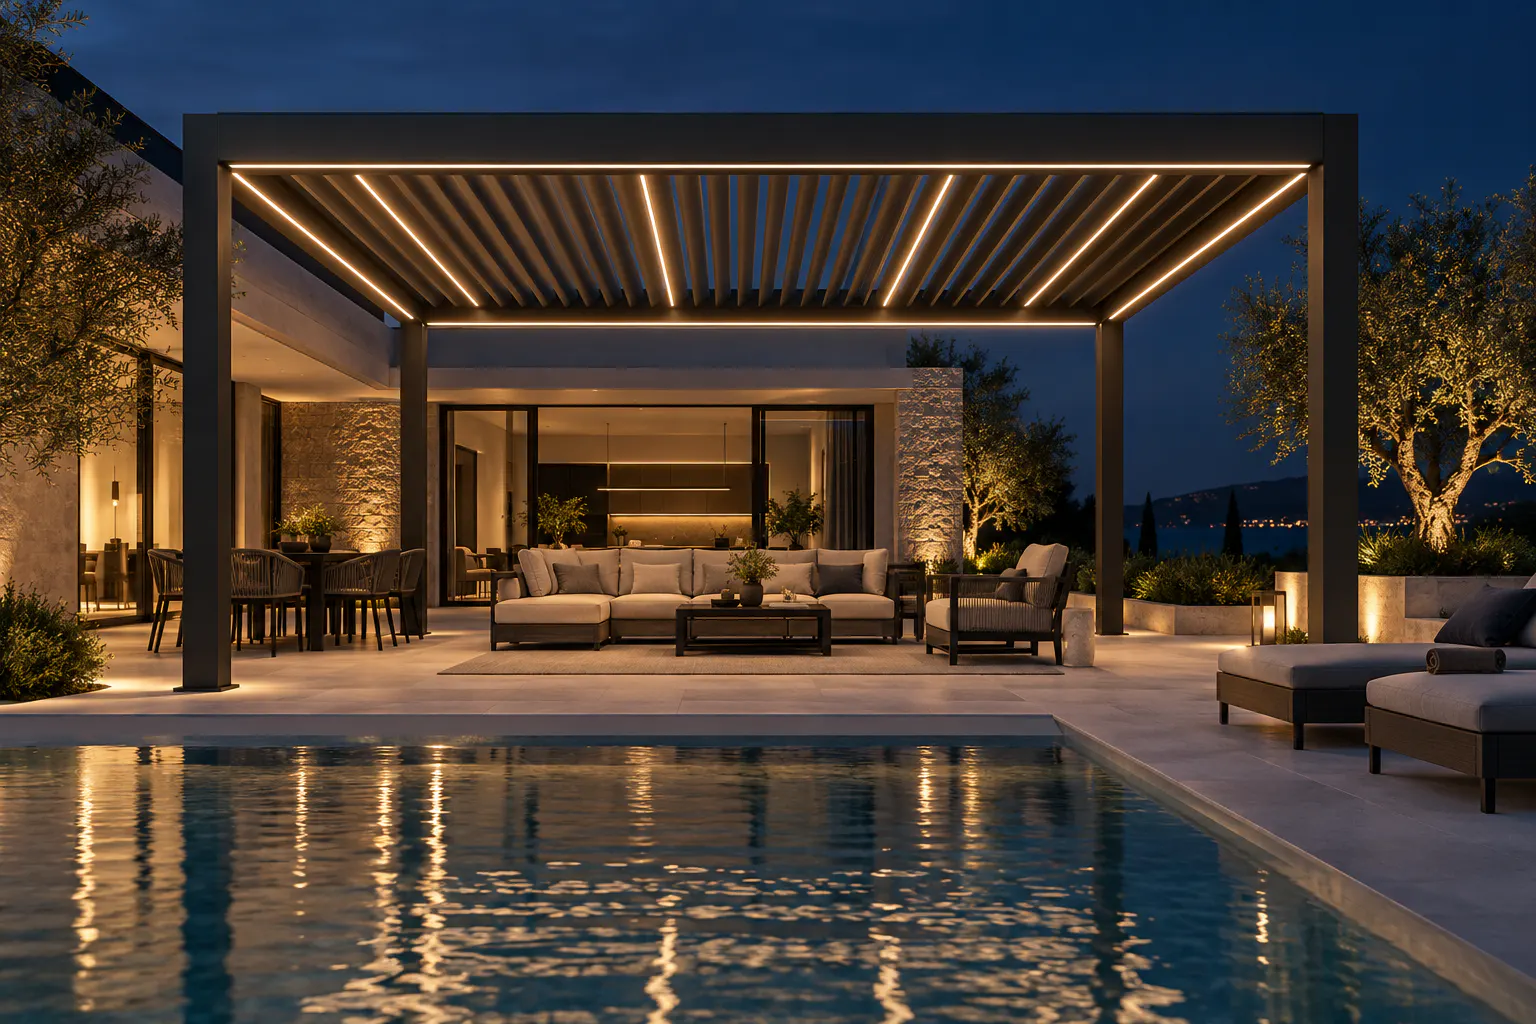
Plan a poolside aluminum pergola for adjustable shade, lounge seating, ventilation and coordinated water management around wet-area circulation.
Request a quoteDIRECT ANSWER
Why use a pergola beside a pool?
A poolside pergola creates an adjustable shaded area for lounge seating while maintaining airflow and views across the water. The layout should keep posts, outlets and accessories clear of wet circulation, pool services and primary sightlines. Finish selection, fixing conditions, drainage and electrical work require review for the actual pool environment.
Application requirements
Poolside structures need to manage glare and heat without making the terrace feel enclosed. Column positions, drainage and electrical details should be coordinated with pool edges, deck joints and wet-area circulation.
Wet circulation
Maintain safe routes between the pool, seating and surrounding building.
Sightlines
Keep posts and side systems away from important views and supervision zones.
Pool services
Coordinate foundations, utilities and outlets with the existing pool deck.
Material environment
Review finish, maintenance and electrical details for local moisture conditions.
How a louvered pergola helps
The roof and frame support the application only when their interfaces are planned together.
Adjustable lounge shade
Louver angle changes the amount of sun reaching poolside seating.
Open ventilation
An open-sided structure retains airflow around the lounge.
Defined seating zone
The frame creates an organized transition between water and outdoor living space.
Recommended configurations
Availability depends on the selected system, project conditions and completed review.
Freestanding pool lounge
A four-post shade zone positioned around deck circulation.
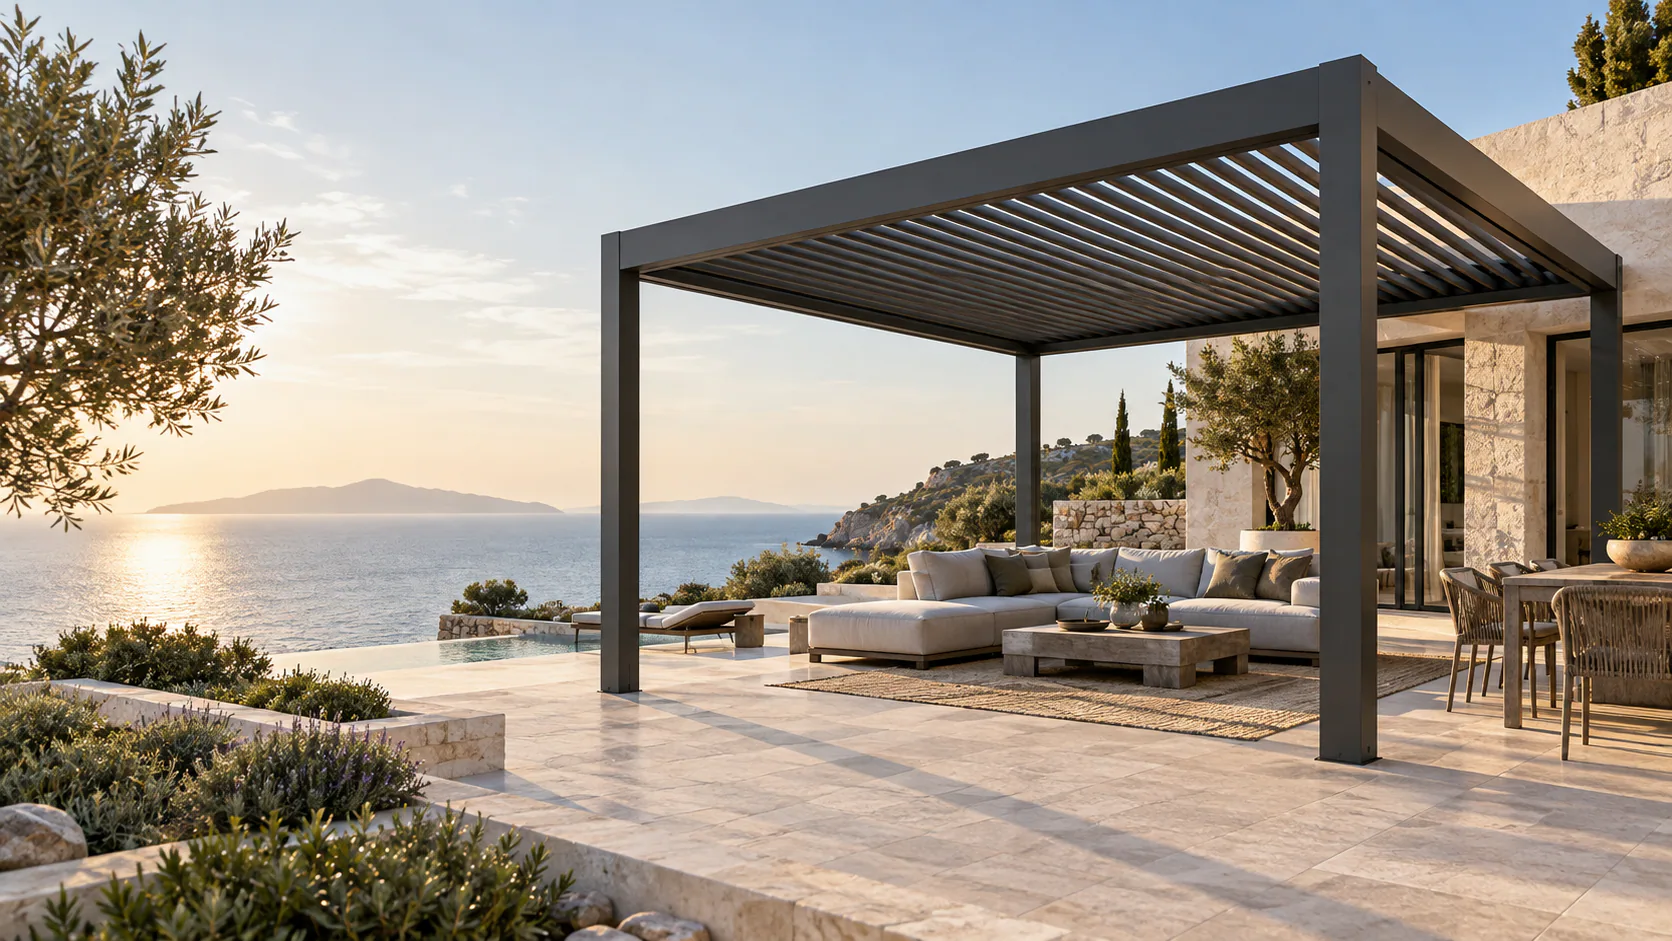
Villa pool terrace
A frame coordinated with residential doors, paving and outdoor furniture.
Hospitality pool zone
Repeatable modules organized around loungers and guest routes.
ENGINEERING CONSIDERATIONS
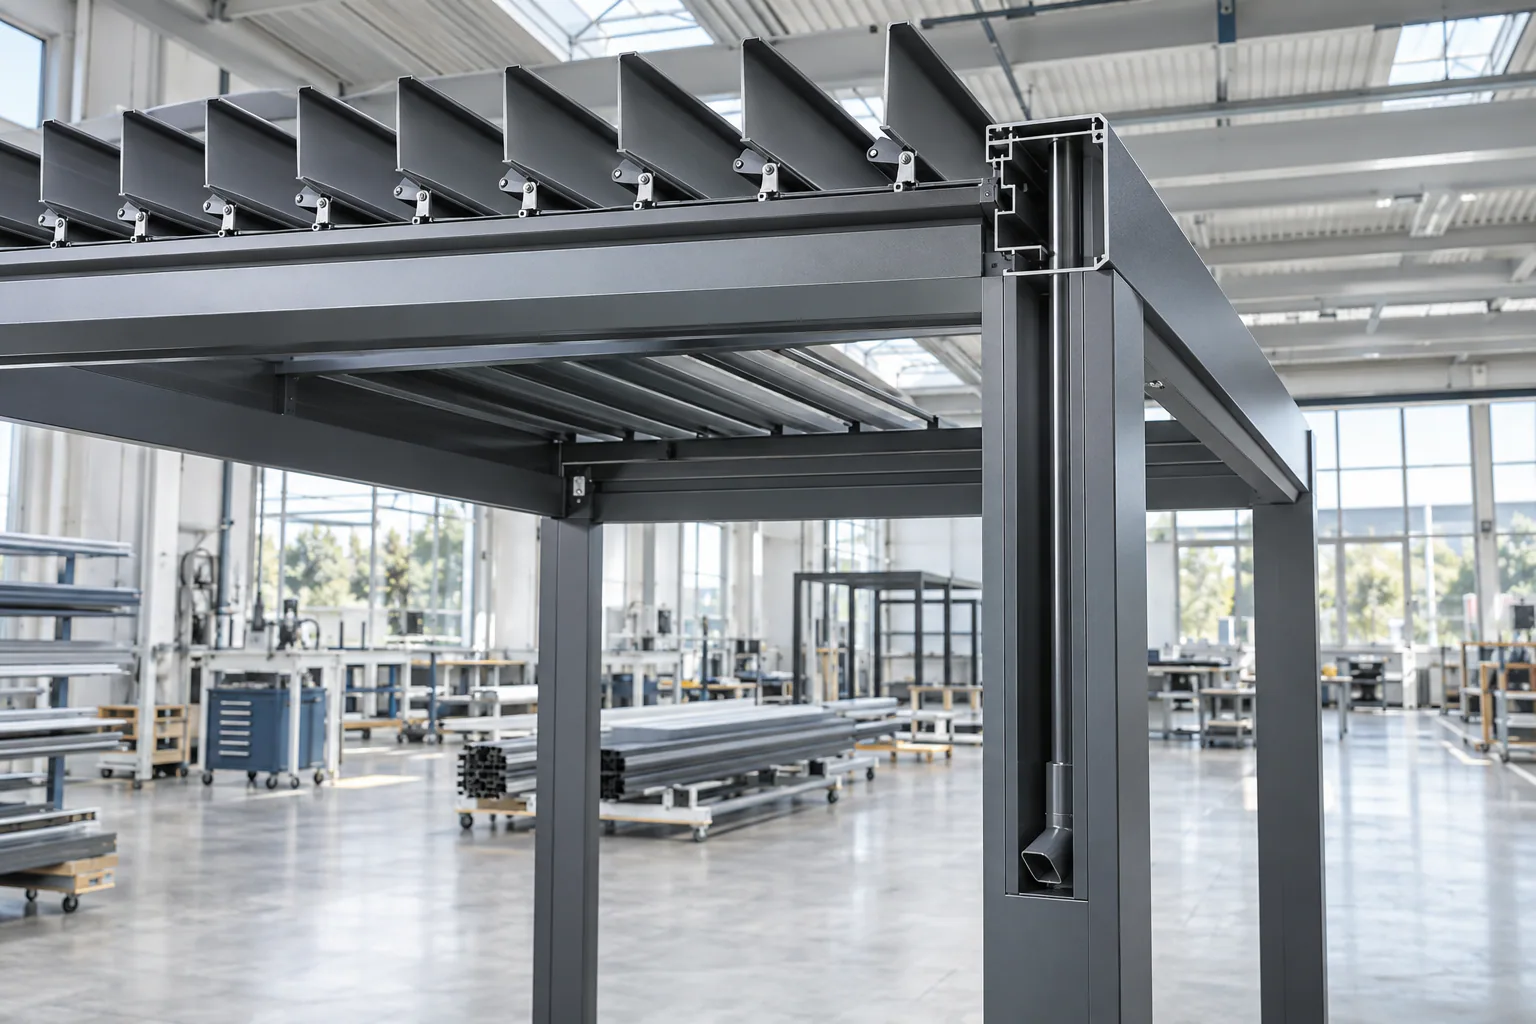
Resolve the project interfaces before installation
Deck and foundation review
Confirm suitable support without interfering with pool services.
Water and power separation
Coordinate drainage and electrical work for the local wet-area requirements.
Residential or hospitality system
Choose the product around the scale and operating context.
ACCESSORIES
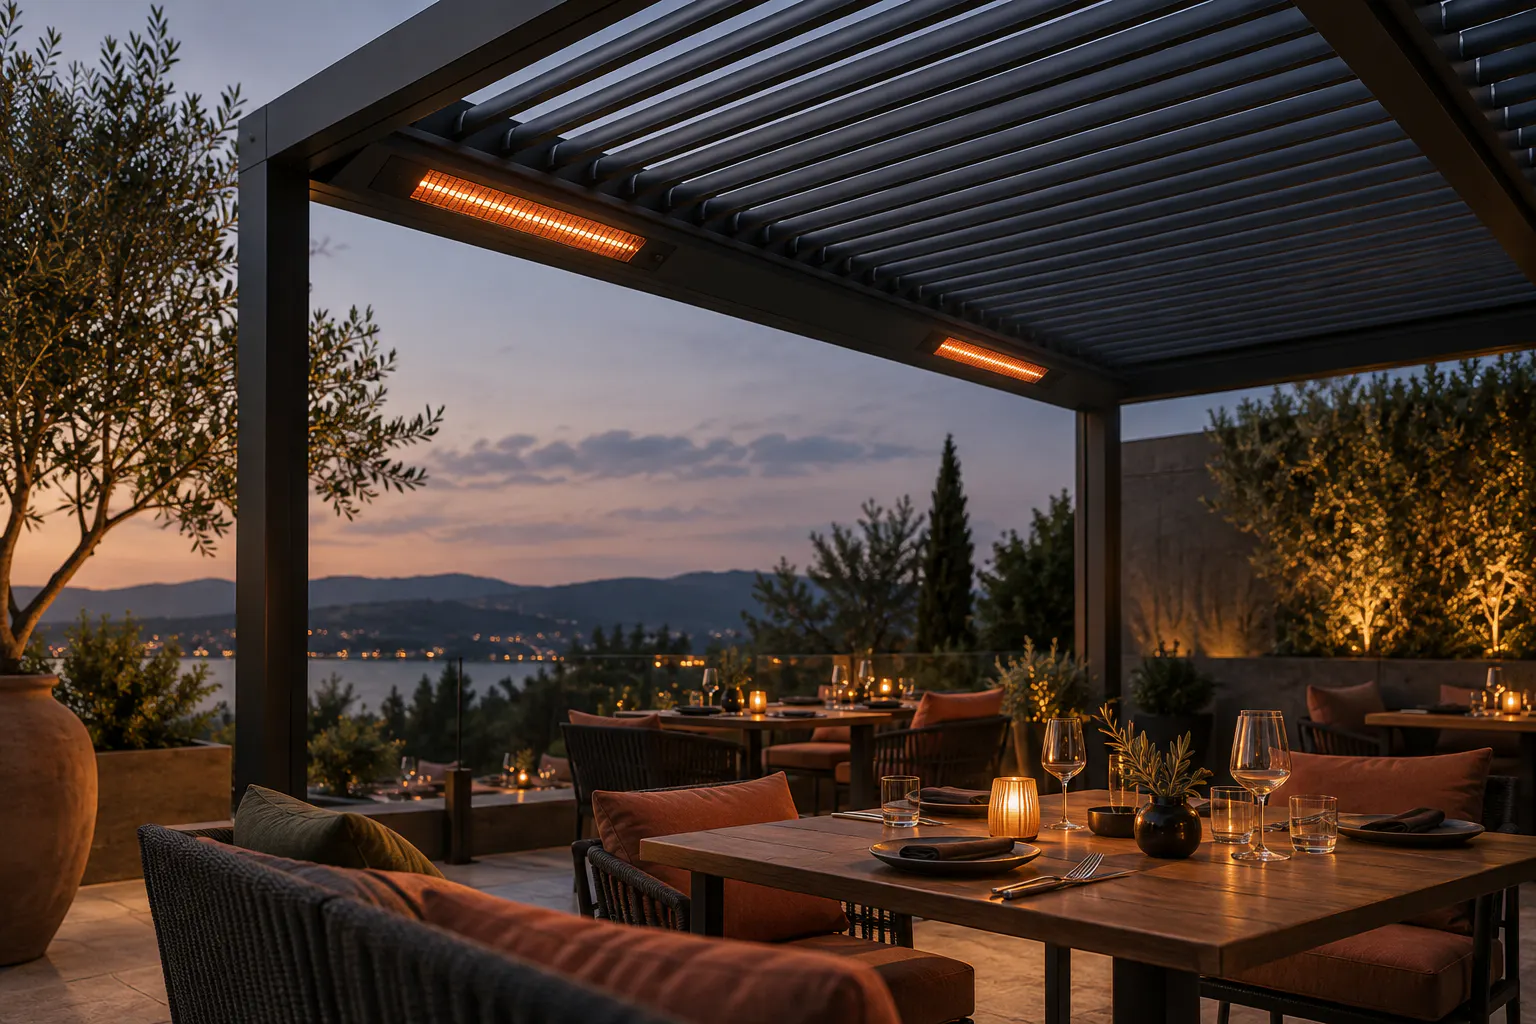
Plan compatible options with the frame
Lighting and compatible side or comfort systems can be discussed, with particular attention to electrical planning and wet-area clearances.
Explore accessories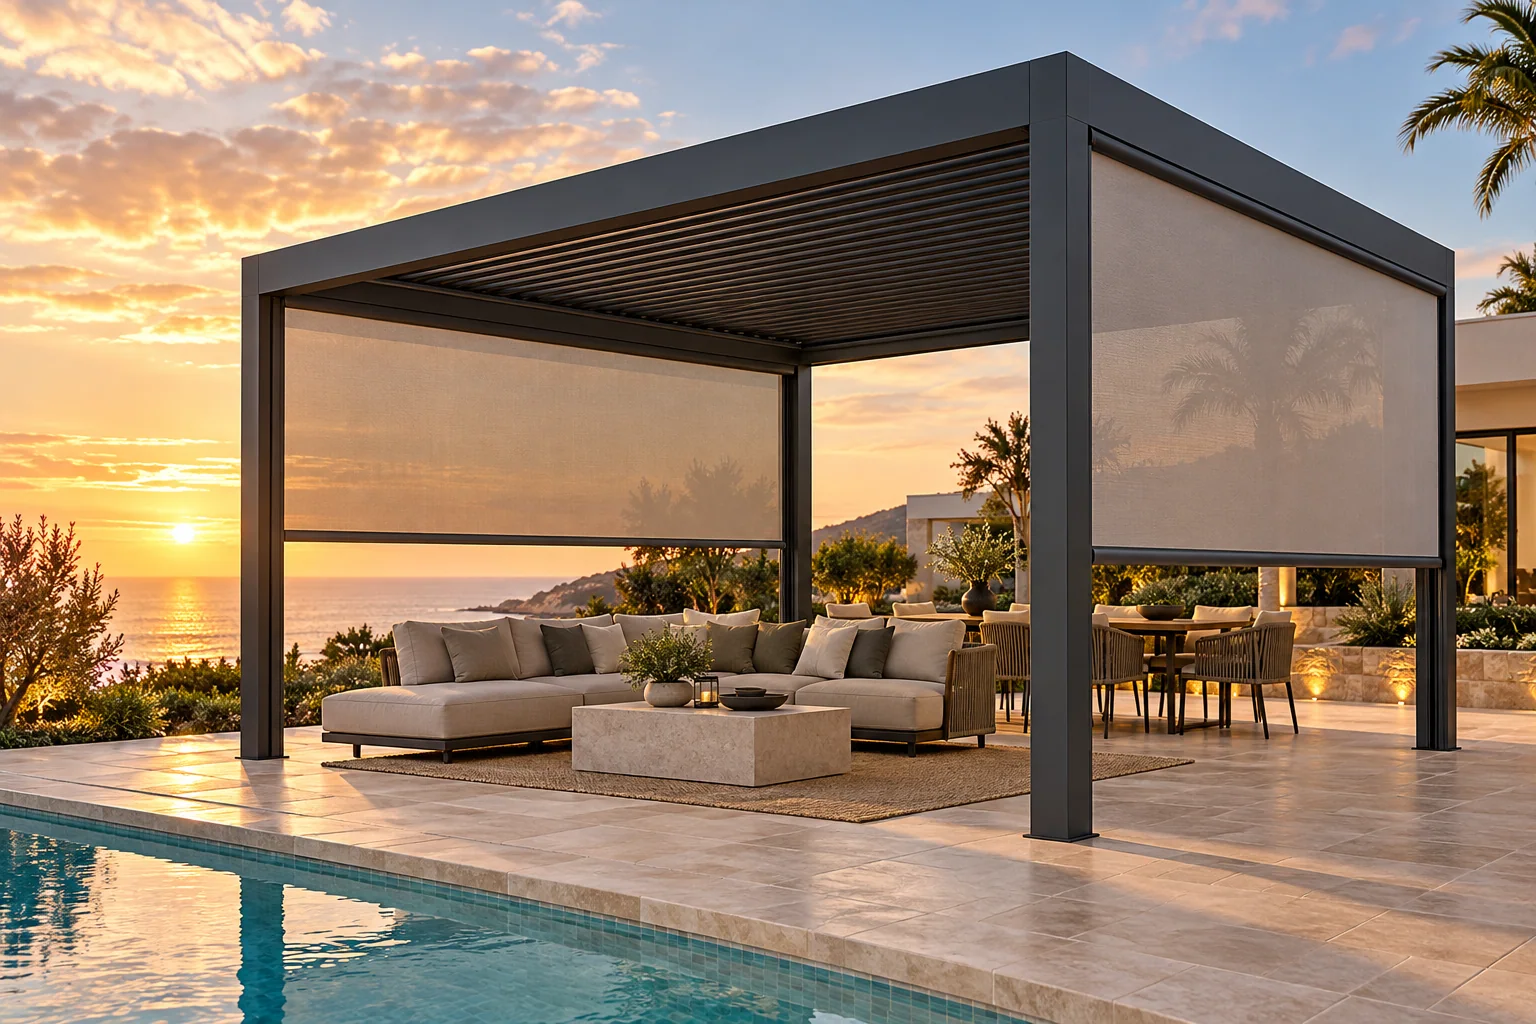
Related pergola systems
Use these as starting points; dimensions, exposure and interfaces require project review.
PROJECT PLANNING CHECKLIST
Send the details that shape a useful proposal
- Pool and deck plan
- Pergola setback from pool edge
- Daily sun direction
- Preferred lounge capacity
- Applicable local requirements and buyer target timeline
RELATED PLANNING GUIDES
Continue from application to project decisions.
POOLSIDE PERGOLA FAQ
Application planning questions
Can a louvered pergola provide poolside shade?+
Yes. Adjustable louvers can change the shade above a planned lounge or seating zone.
How close can a pergola be to a pool?+
The setback depends on circulation, foundations, pool services and applicable local requirements and must be reviewed for the site.
How should water be managed around the pool deck?+
Pergola drainage should discharge away from occupied paths and coordinate with the pool and site drainage systems.
Can lighting be included beside a pool?+
Compatible lighting may be considered when electrical design and wet-area requirements are properly coordinated.
How do I request a poolside pergola quote?+
Share the site, approximate dimensions, installation condition, intended use, quantity and preferred accessories through the project quotation form.