
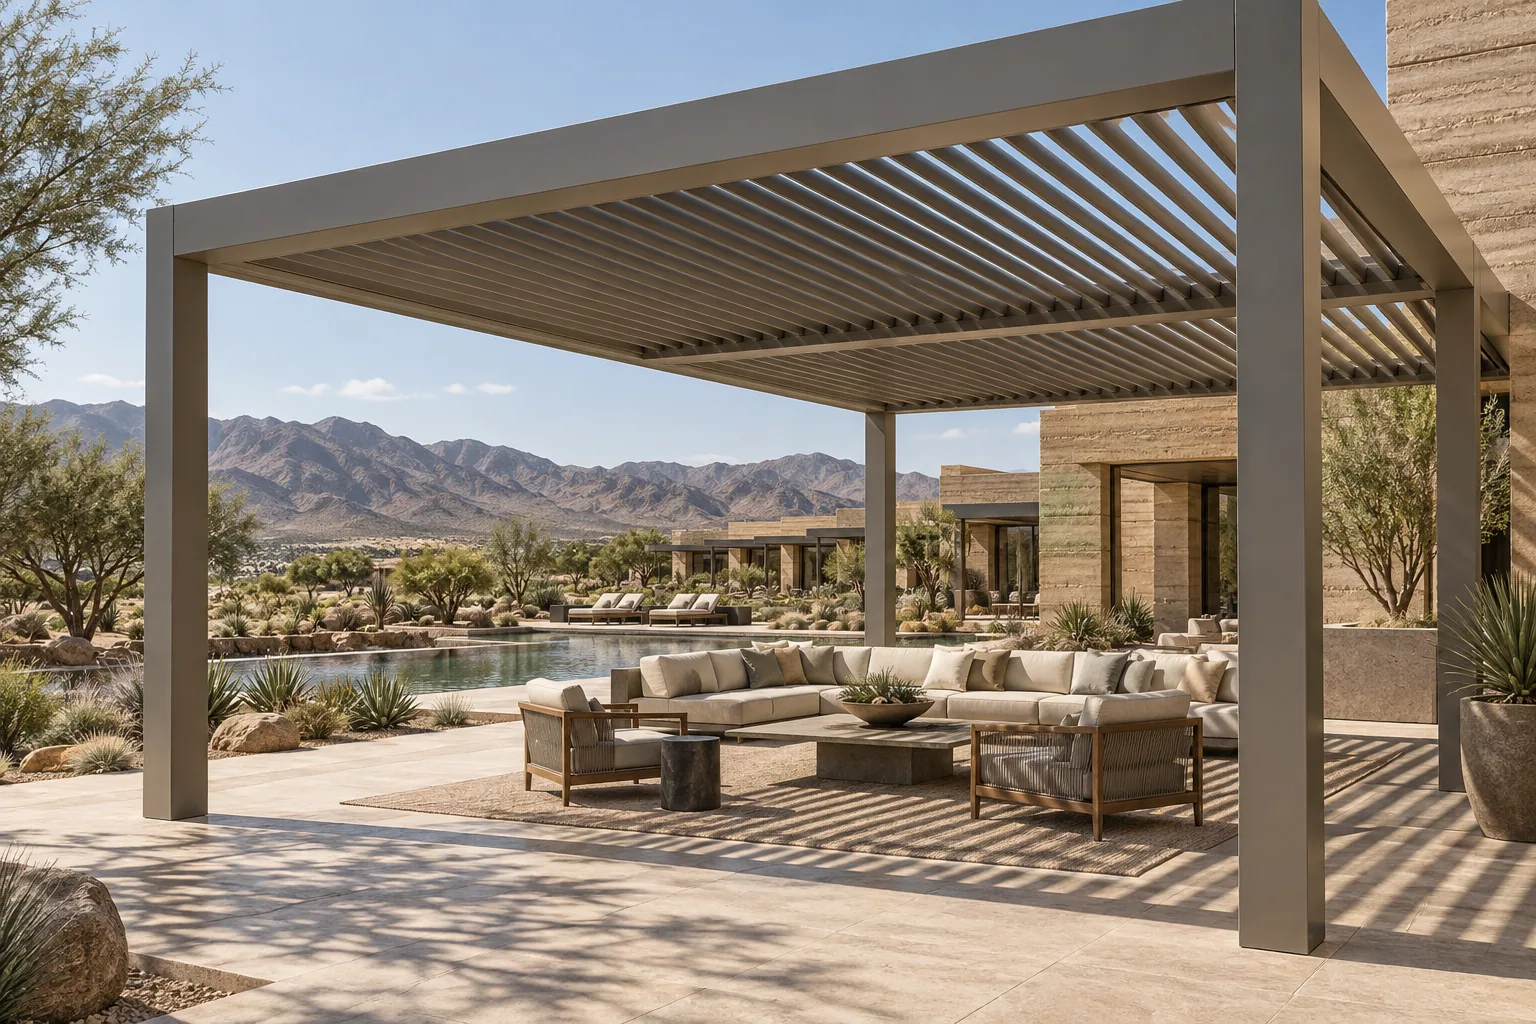
Hot-climate application · APPLICATION VISUALIZATION
Desert Resort Pergolas
Plan a desert resort pergola around solar exposure, natural ventilation, dust, finish direction and guest circulation.
Request a quoteDIRECT ANSWER
How should a pergola be planned for a desert resort?
A desert resort pergola should be planned around strong solar exposure, open airflow, guest circulation, dust conditions and accessible maintenance. Louver orientation, shade coverage, frame finish, controls and any side screens need project-specific review. The selected system must also coordinate with the site supports, drainage, electrical routes and applicable local requirements.
Application requirements
Desert hospitality spaces benefit from strong solar control without trapping heat. Module spacing, louver direction, finish colour and the use of screens should respond to high sun, dust and large temperature swings.
Solar exposure
Map peak sun direction and occupied hours before orienting the roof.
Open airflow
Coordinate adjustable shade with sides that preserve useful ventilation.
Dust and access
Keep controls and roof areas accessible for project-specific maintenance.
Guest circulation
Place supports outside primary lounge and service routes.
How a louvered pergola helps
The roof and frame support the application only when their interfaces are planned together.
Adjustable shade
Operable louvers can change overhead shade through the day.
Defined outdoor zones
A coordinated frame can organize lounge and dining areas.
Integrated planning
Roof, controls and compatible accessories can be reviewed together.
Recommended configurations
Availability depends on the selected system, project conditions and completed review.
Pool lounge
Shade planned around seating, views and wet-area circulation.
Resort dining
Modules coordinated with tables and service movement.
Villa terrace
A smaller guest-space layout shaped around privacy and access.
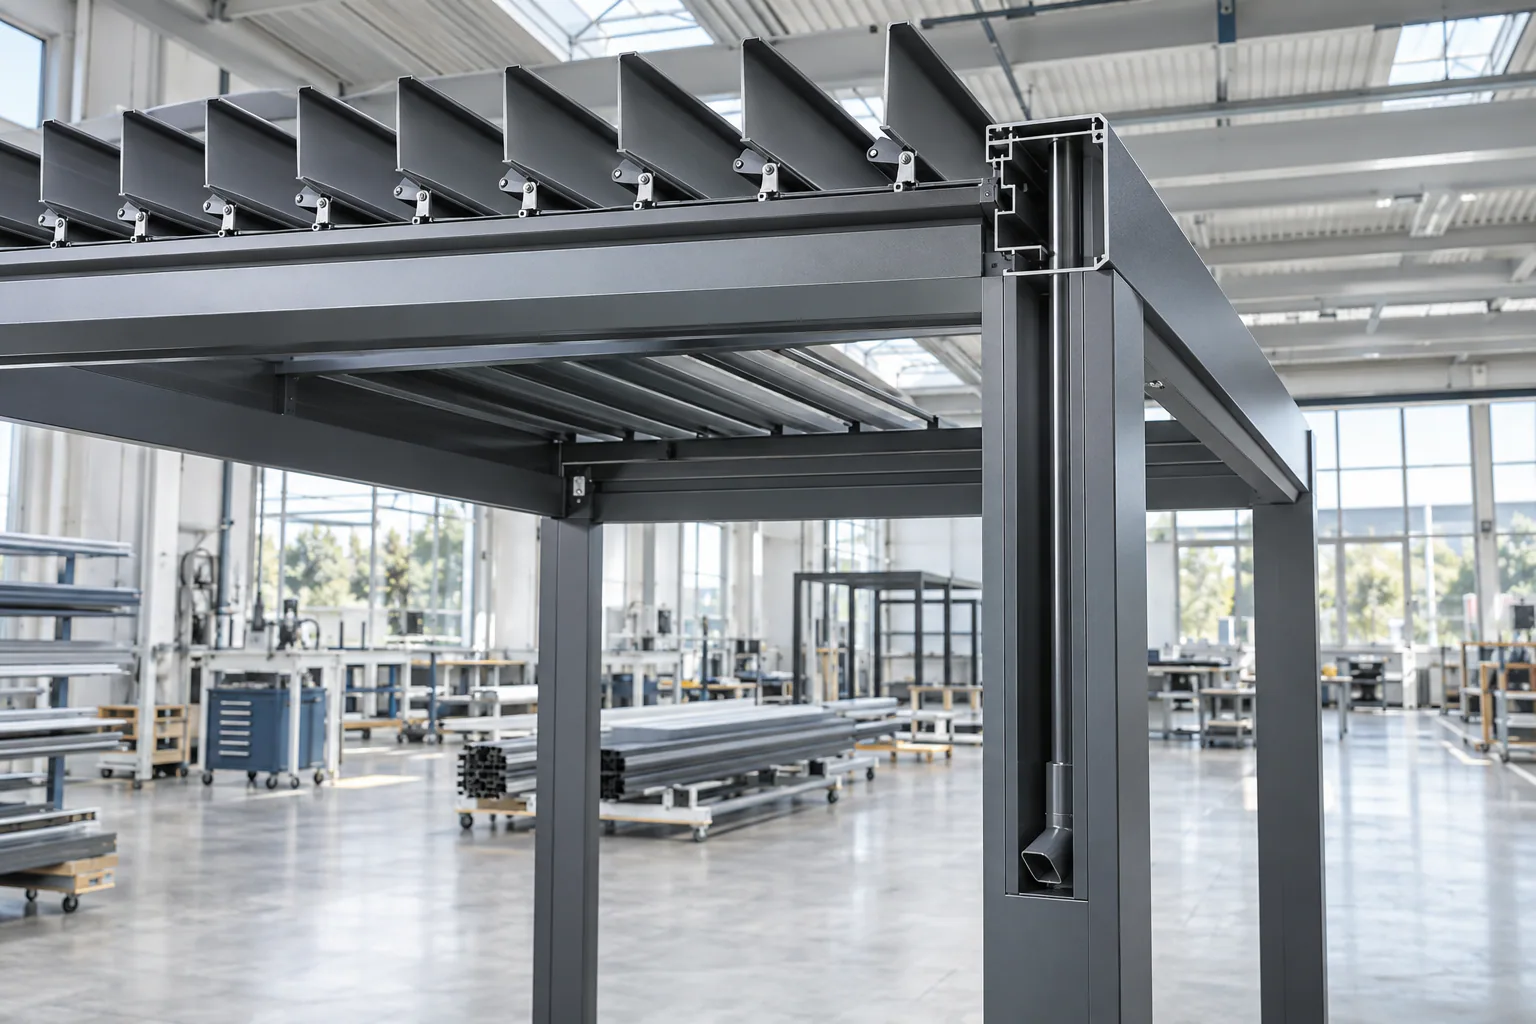
ENGINEERING CONSIDERATIONS
Resolve the project interfaces before installation
Engineering review
Review exposure, supports and project interfaces.
Bioclimatic systems
Understand adjustable roof behavior.
Project RFQ
Prepare site and configuration information.
ACCESSORIES
Plan compatible options with the frame
Screens, lighting and comfort accessories require compatibility, electrical and site-exposure review.
Explore accessories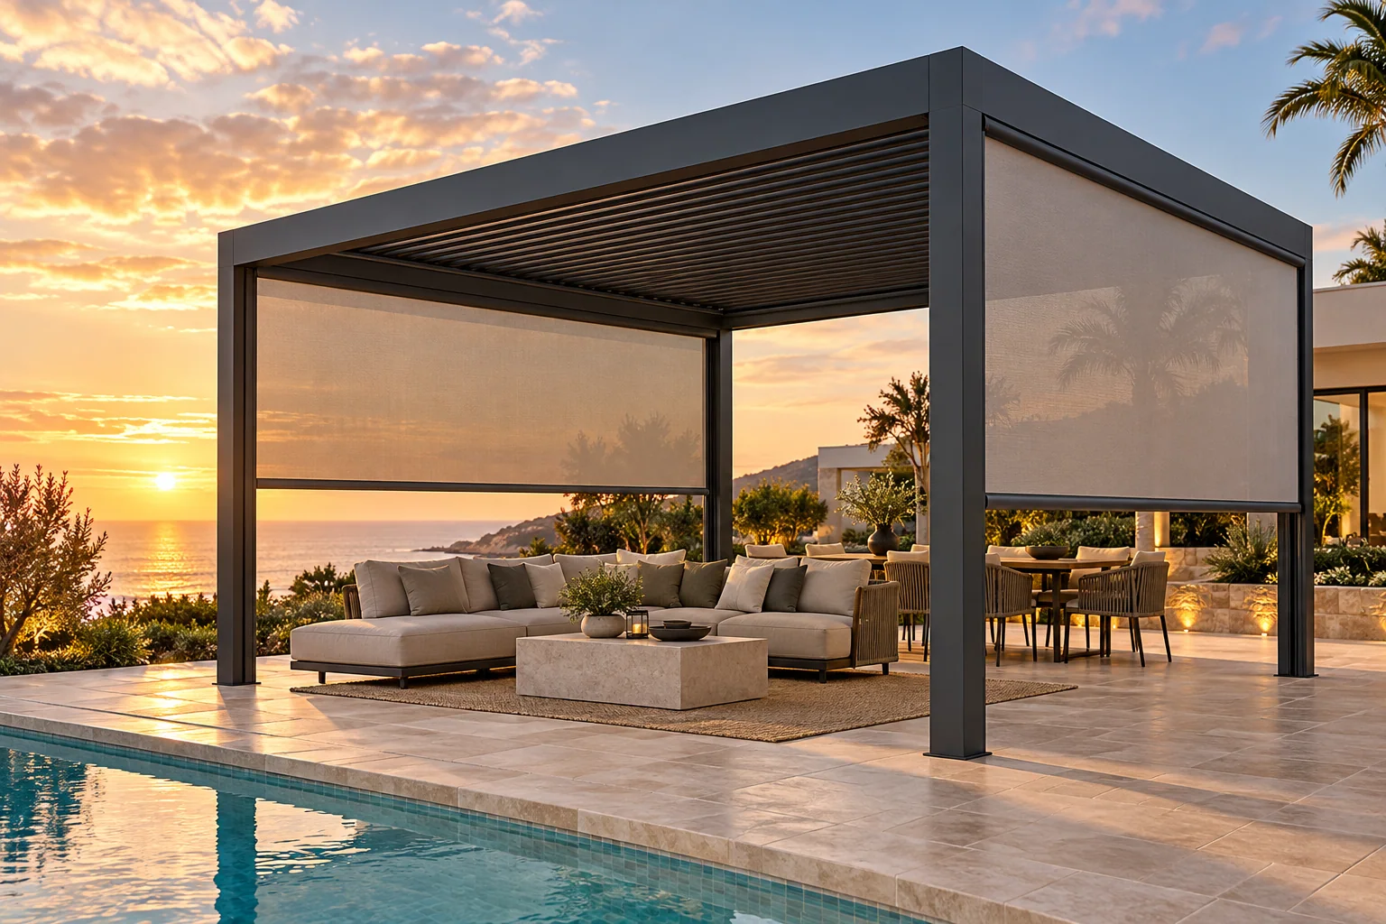
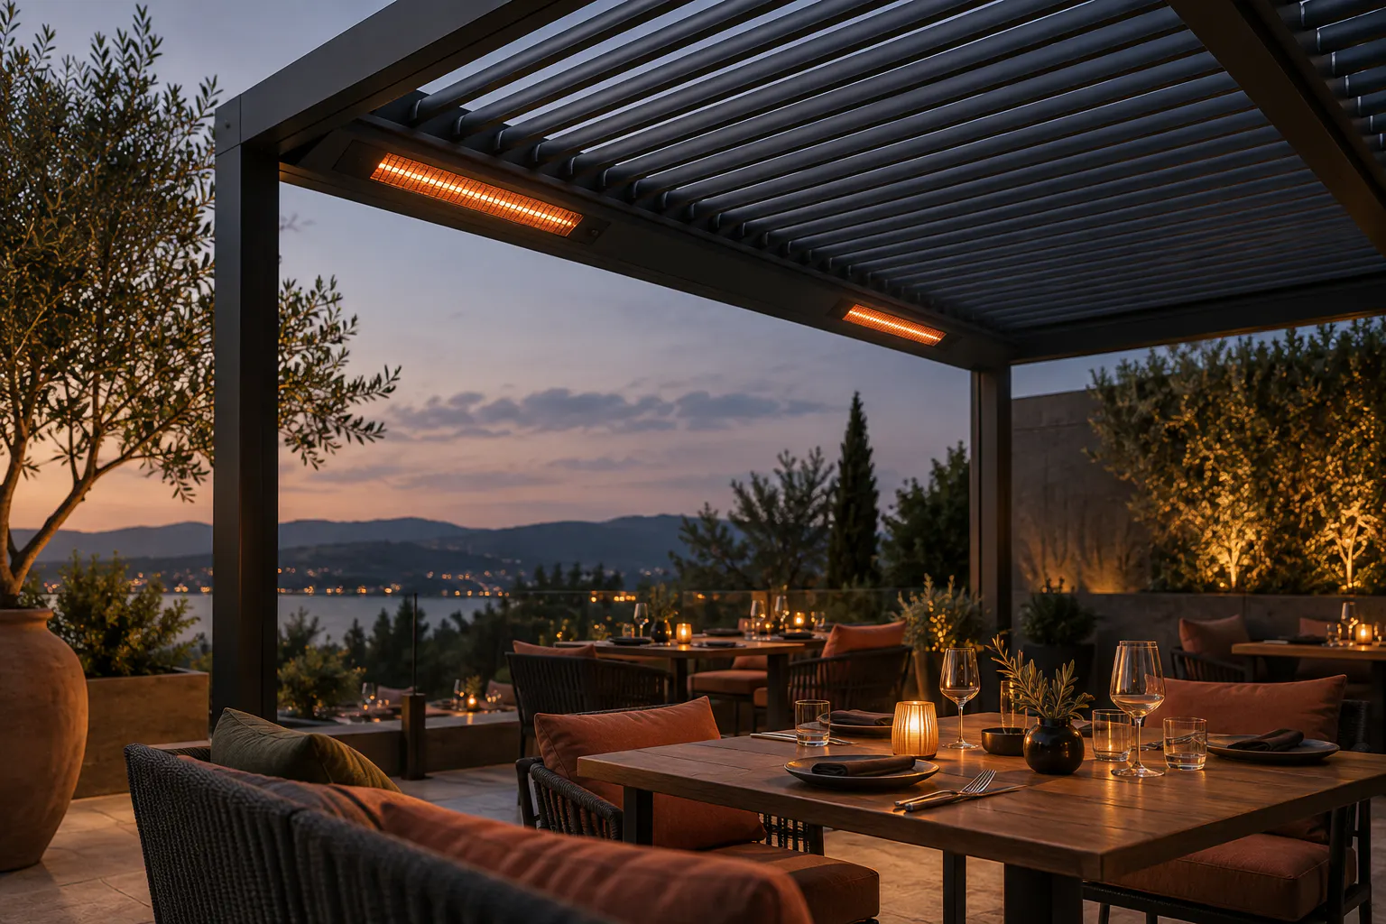
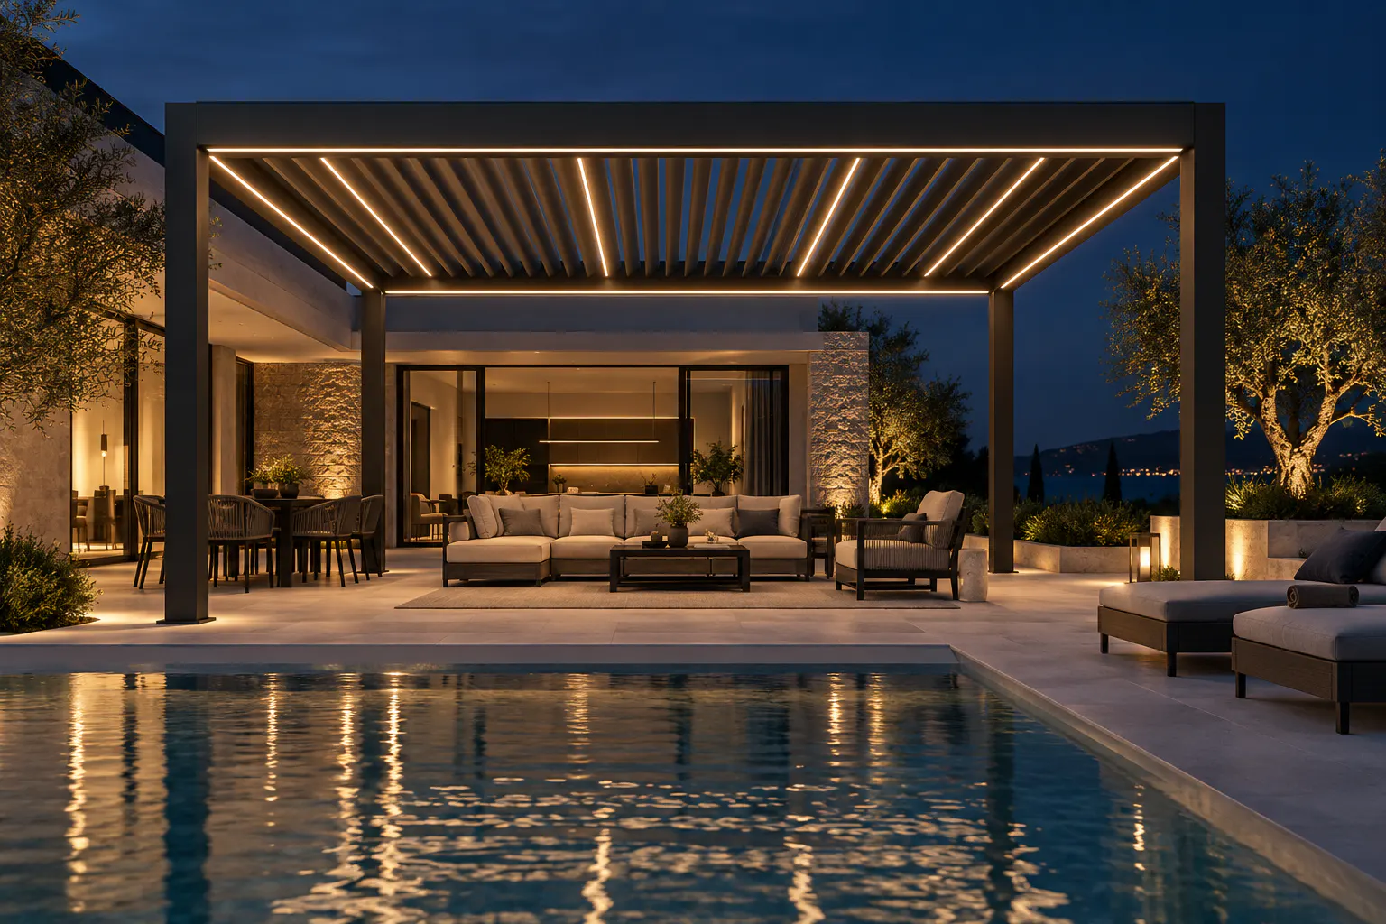
Related pergola systems
Use these as starting points; dimensions, exposure and interfaces require project review.
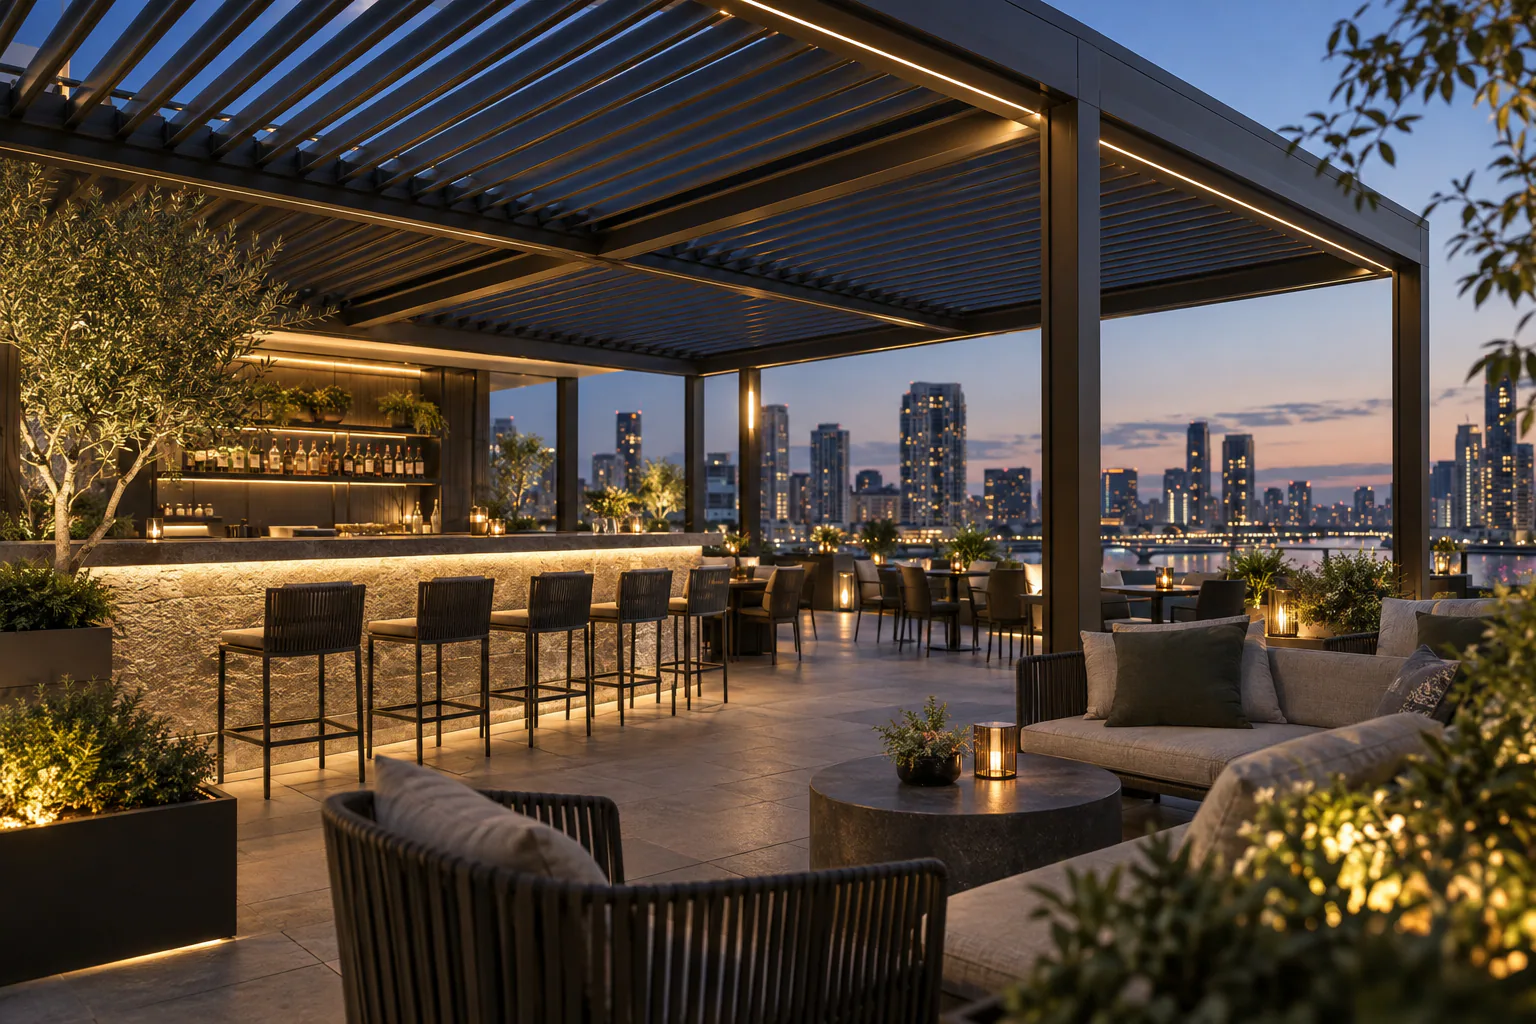
PROJECT PLANNING CHECKLIST
Send the details that shape a useful proposal
- Project location
- Peak operating season
- Preferred frame colour
- Cleaning and maintenance access
- Applicable local requirements and buyer target timeline
RELATED PLANNING GUIDES
Continue from application to project decisions.
DESERT RESORT PERGOLA FAQ
Application planning questions
Can adjustable louvers help manage strong sun?+
They can change the balance of shade, daylight and airflow when the roof orientation and occupied areas are planned together.
Should dust conditions be included in the brief?+
Yes. Site exposure and intended maintenance access are relevant project inputs.
Can lighting or screens be considered?+
Compatible options can be reviewed after the system, openings, electrical plan and site conditions are known.
What information is needed for a desert resort quote?+
Share the site, approximate dimensions, installation condition, intended use, quantity and preferred accessories through the project quotation form.