
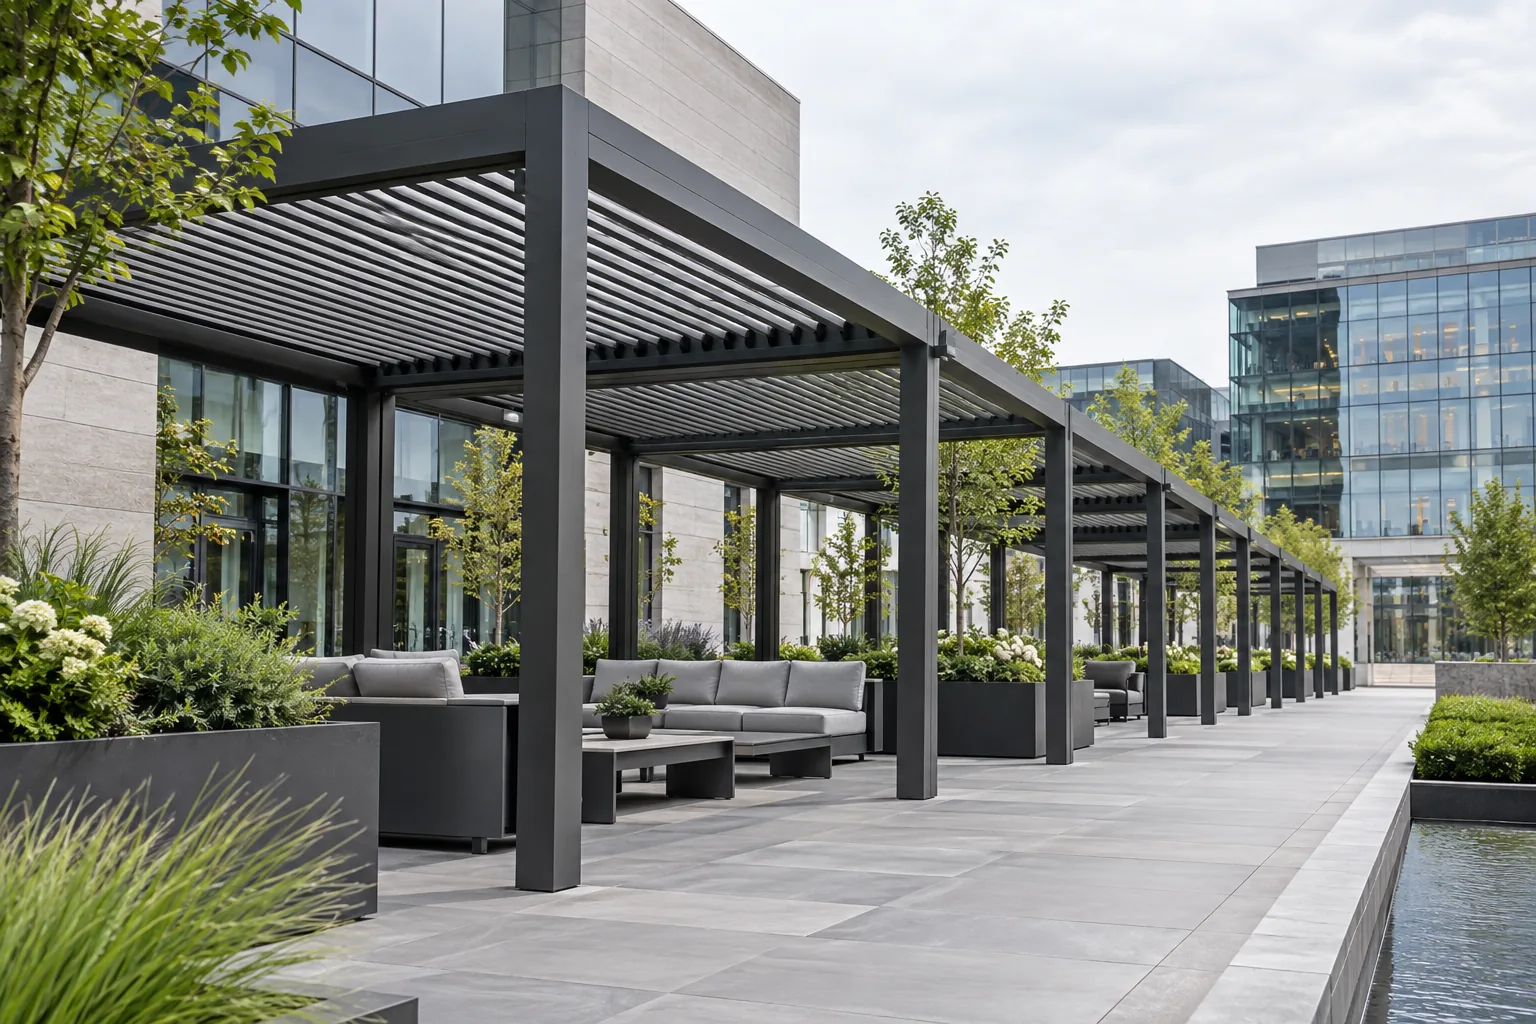
Commercial application · APPLICATION VISUALIZATION
Commercial Louvered Pergola Systems
Plan commercial aluminum pergola systems for public-facing outdoor spaces with modular coverage, drainage, accessories and B2B coordination.
Request a quoteDIRECT ANSWER
What makes a pergola suitable for commercial outdoor areas?
A commercial pergola should be planned as part of an operating outdoor space, not only as shade. The module grid, circulation, roof controls, drainage, access, lighting and compatible side systems need to support how the venue is used. Product selection also requires project-specific review of foundations, exposure and applicable local requirements.
Application requirements
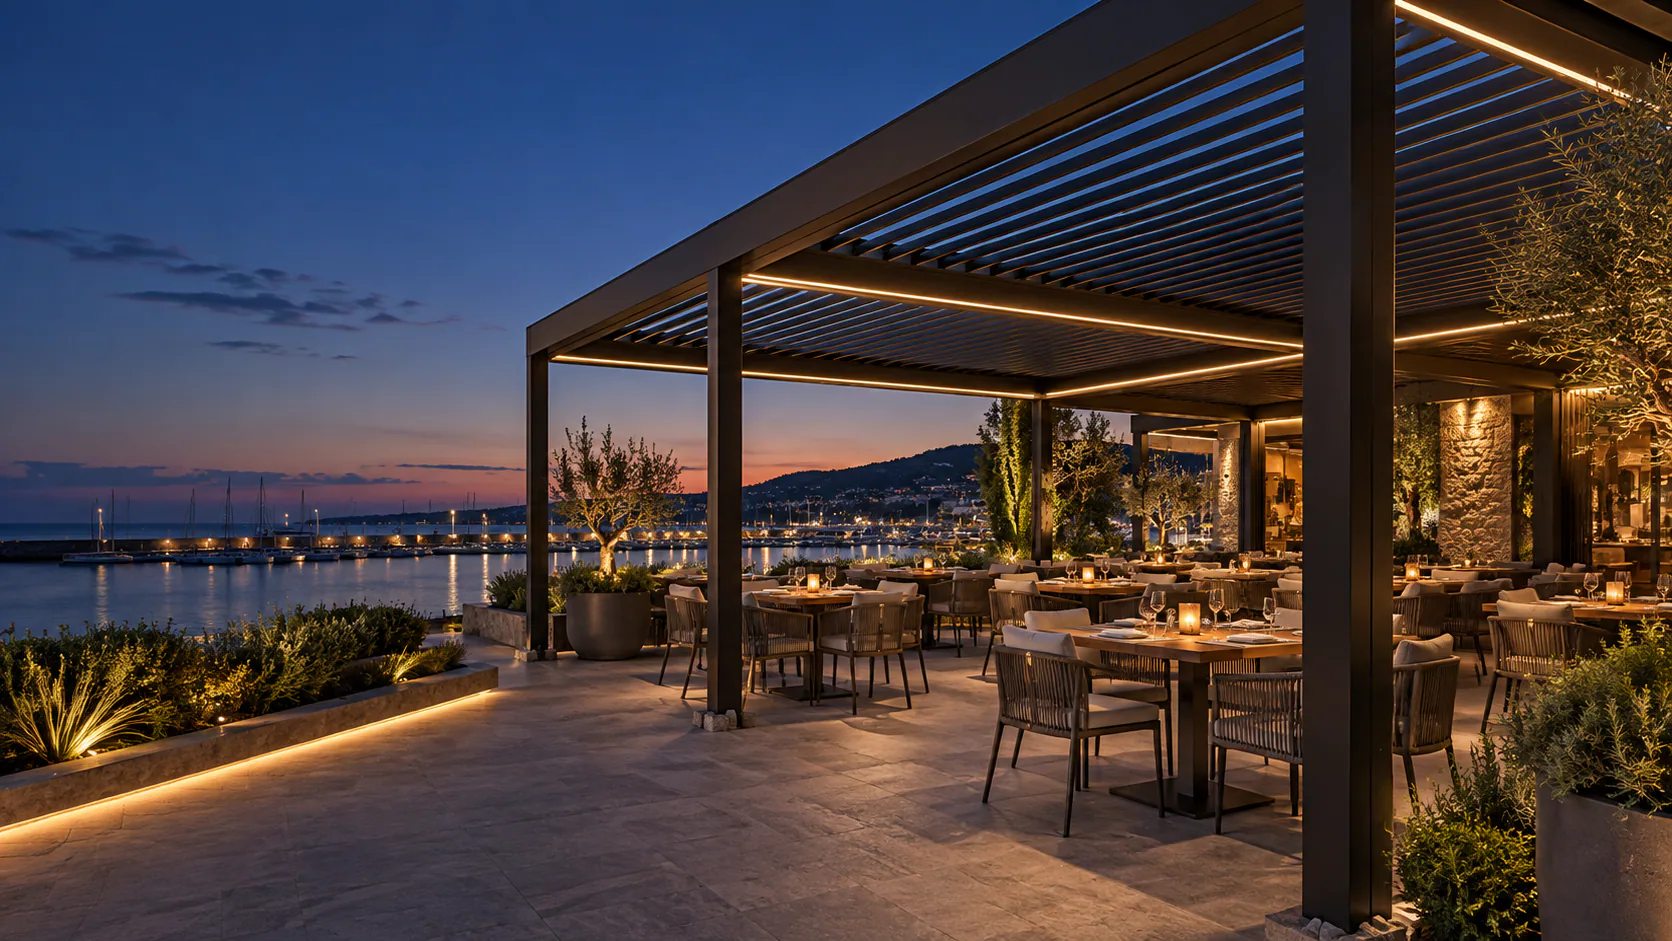
Commercial applications are shaped by how people use the space. Restaurants, hotels, resorts, retail terraces and rooftops require layouts that coordinate circulation, service routes, operating zones, shade, drainage and compatible accessories.
Public circulation
Keep entrances, accessible routes and service paths clear.
Modular coverage
Organize the total area into practical bays and control zones.
Project services
Coordinate drainage, lighting, power and maintenance access.
B2B coordination
Align buyer, contractor, designer and installation information before approval.
How a louvered pergola helps
The roof and frame support the application only when their interfaces are planned together.
Repeatable structure
A modular system can organize a larger commercial outdoor area.
Adjustable conditions
Motorized louvers allow shade and ventilation to change during operation.
Coordinated options
Compatible accessories can be considered as part of one project package.
Recommended configurations
Availability depends on the selected system, project conditions and completed review.
Hospitality seating
Modules arranged around tables, lounges and circulation.
Public-facing terrace
A clear structural rhythm coordinated with entrances and façades.
Multi-module coverage
Connected bays with reviewed controls, joints and drainage.
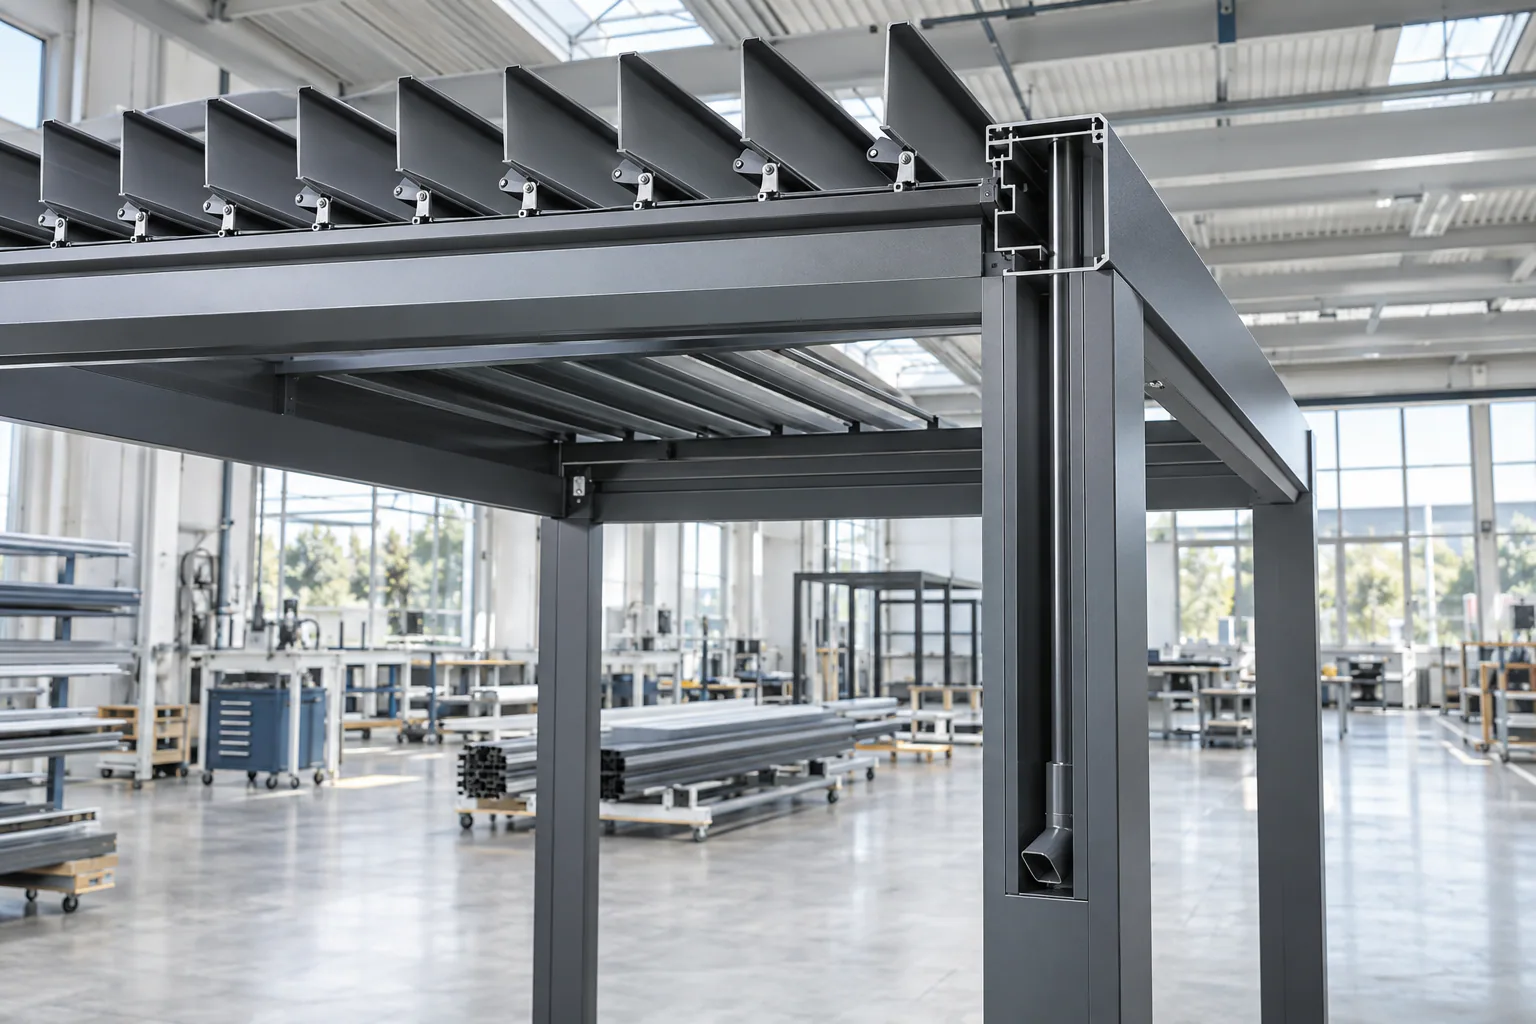
ENGINEERING CONSIDERATIONS
Resolve the project interfaces before installation
Commercial engineering
Review supports, exposure, drainage and operating zones.
Commercial product
Consider the JY220 commercial louvered pergola.
Commercial buyer workflow
Prepare information for sourcing and quotation.
ACCESSORIES
Plan compatible options with the frame
Commercial accessories require coordination with circulation, controls, power, maintenance and the selected pergola openings.
Explore accessories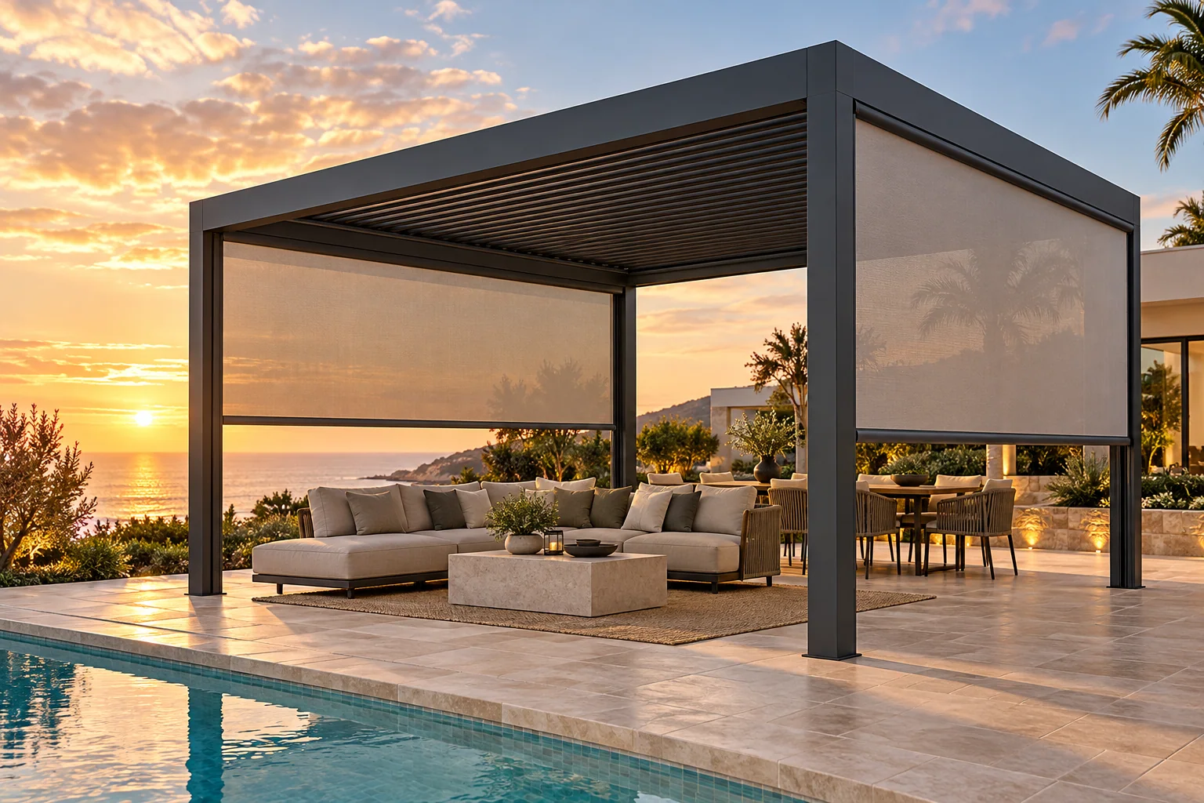
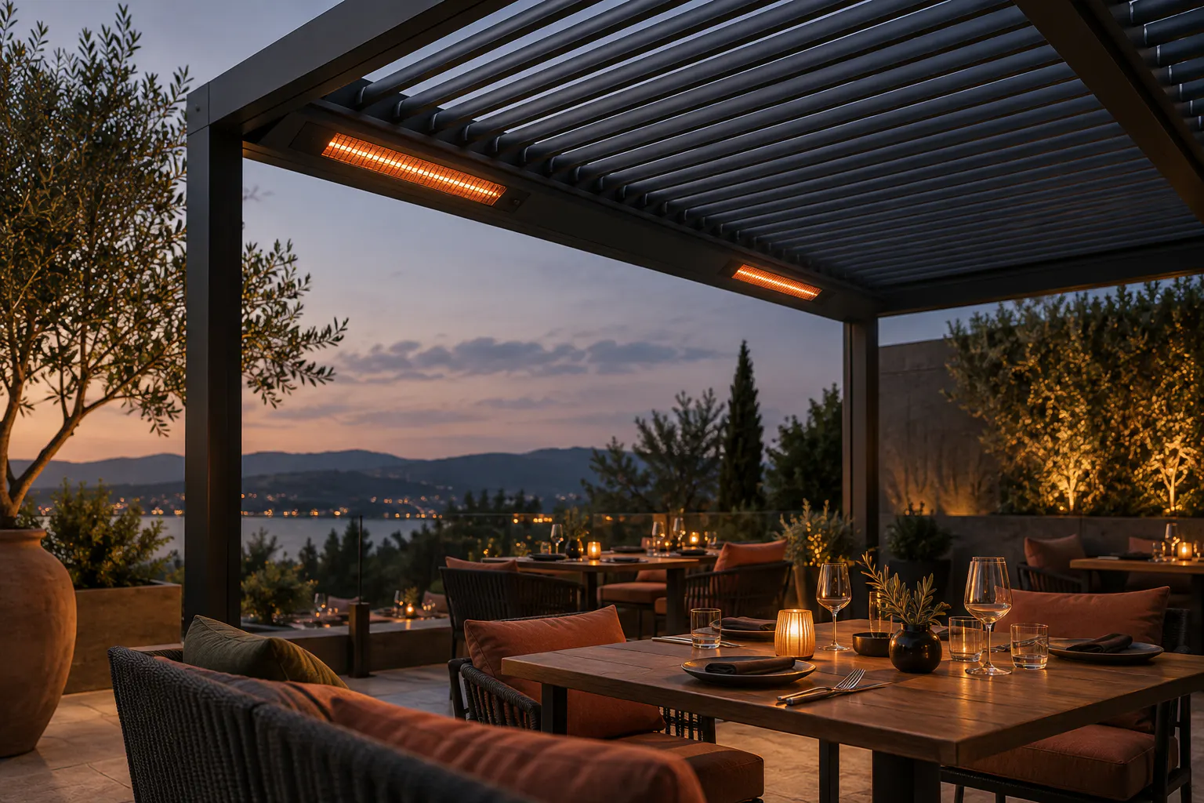
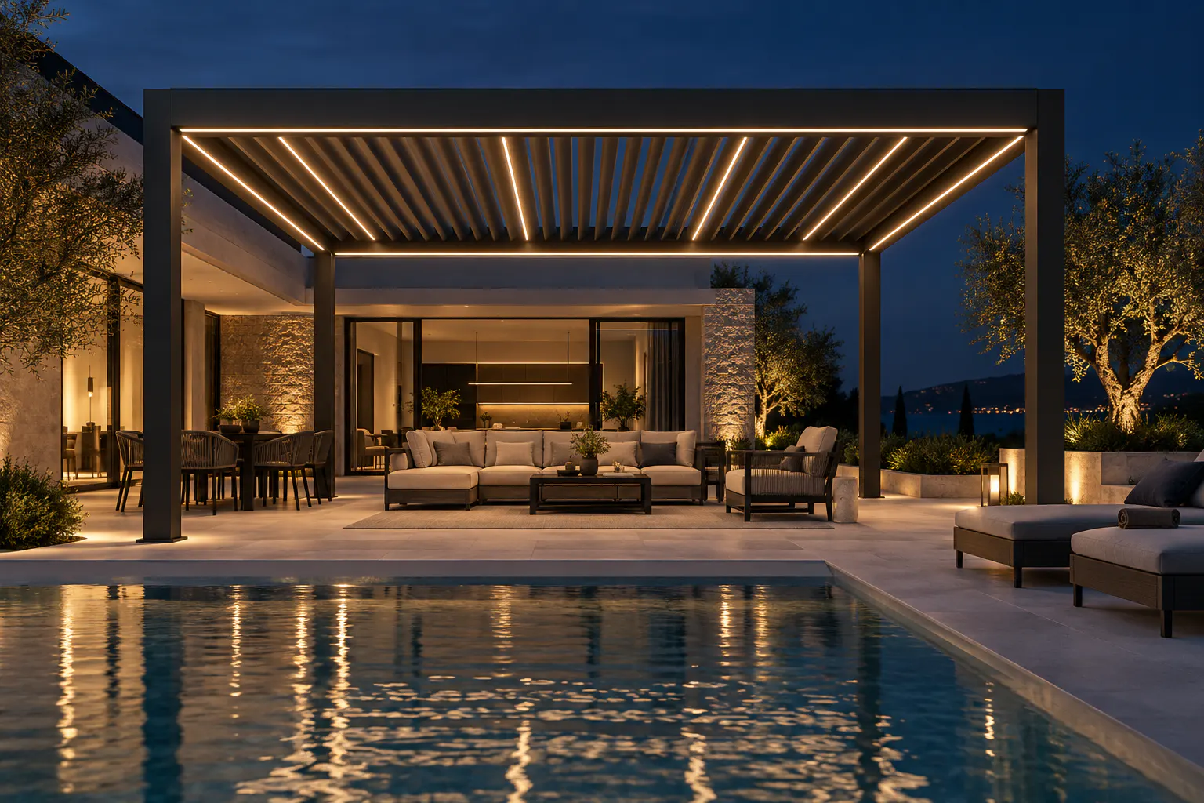
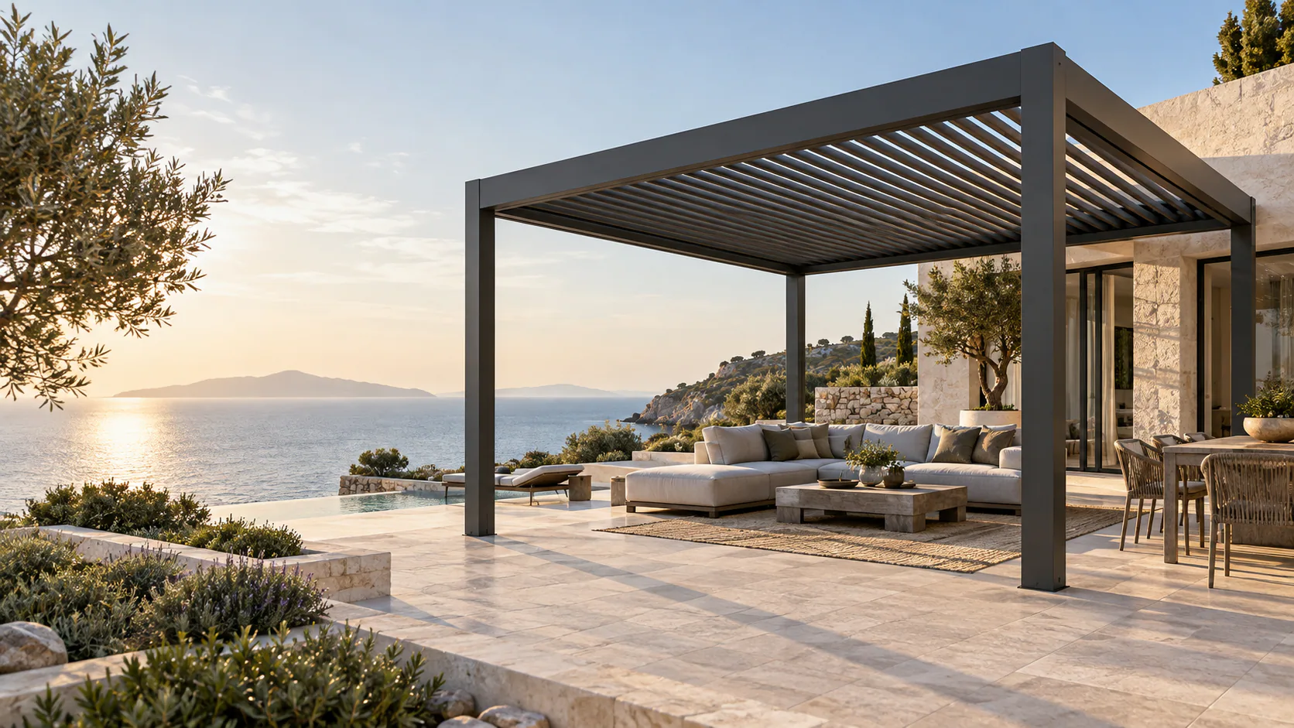
Related pergola systems
Use these as starting points; dimensions, exposure and interfaces require project review.
PROJECT PLANNING CHECKLIST
Send the details that shape a useful proposal
- Application and operating layout
- Overall footprint and acceptable post positions
- Site support, access and exposure information
- Lighting, screens and other accessory requirements
- Applicable local requirements and buyer target timeline
RELATED PLANNING GUIDES
Continue from application to project decisions.
COMMERCIAL PERGOLA FAQ
Application planning questions
What is a commercial louvered pergola?+
It is an adjustable aluminum roof and frame system planned around a public-facing or business outdoor space.
Can a commercial area use multiple modules?+
Yes. Connected modules can be reviewed around circulation, post positions, roof control and drainage.
What should be planned before product selection?+
Document the use, layout, footprint, support conditions, services, exposure, accessories and local requirements.
Can commercial pergolas include lighting and screens?+
Compatible options can be reviewed after opening sizes, controls, access and electrical requirements are known.
How do I discuss a commercial project?+
Share the site, approximate dimensions, installation condition, intended use, quantity and preferred accessories through the project quotation form.