
System Guides
How Does a Louvered Pergola Work?
Learn how a louvered pergola coordinates its frame, rotating roof louvers, manual or motorized operation, shade, ventilation, rain management and project planning.
DIRECT ANSWER
How does a louvered pergola work?
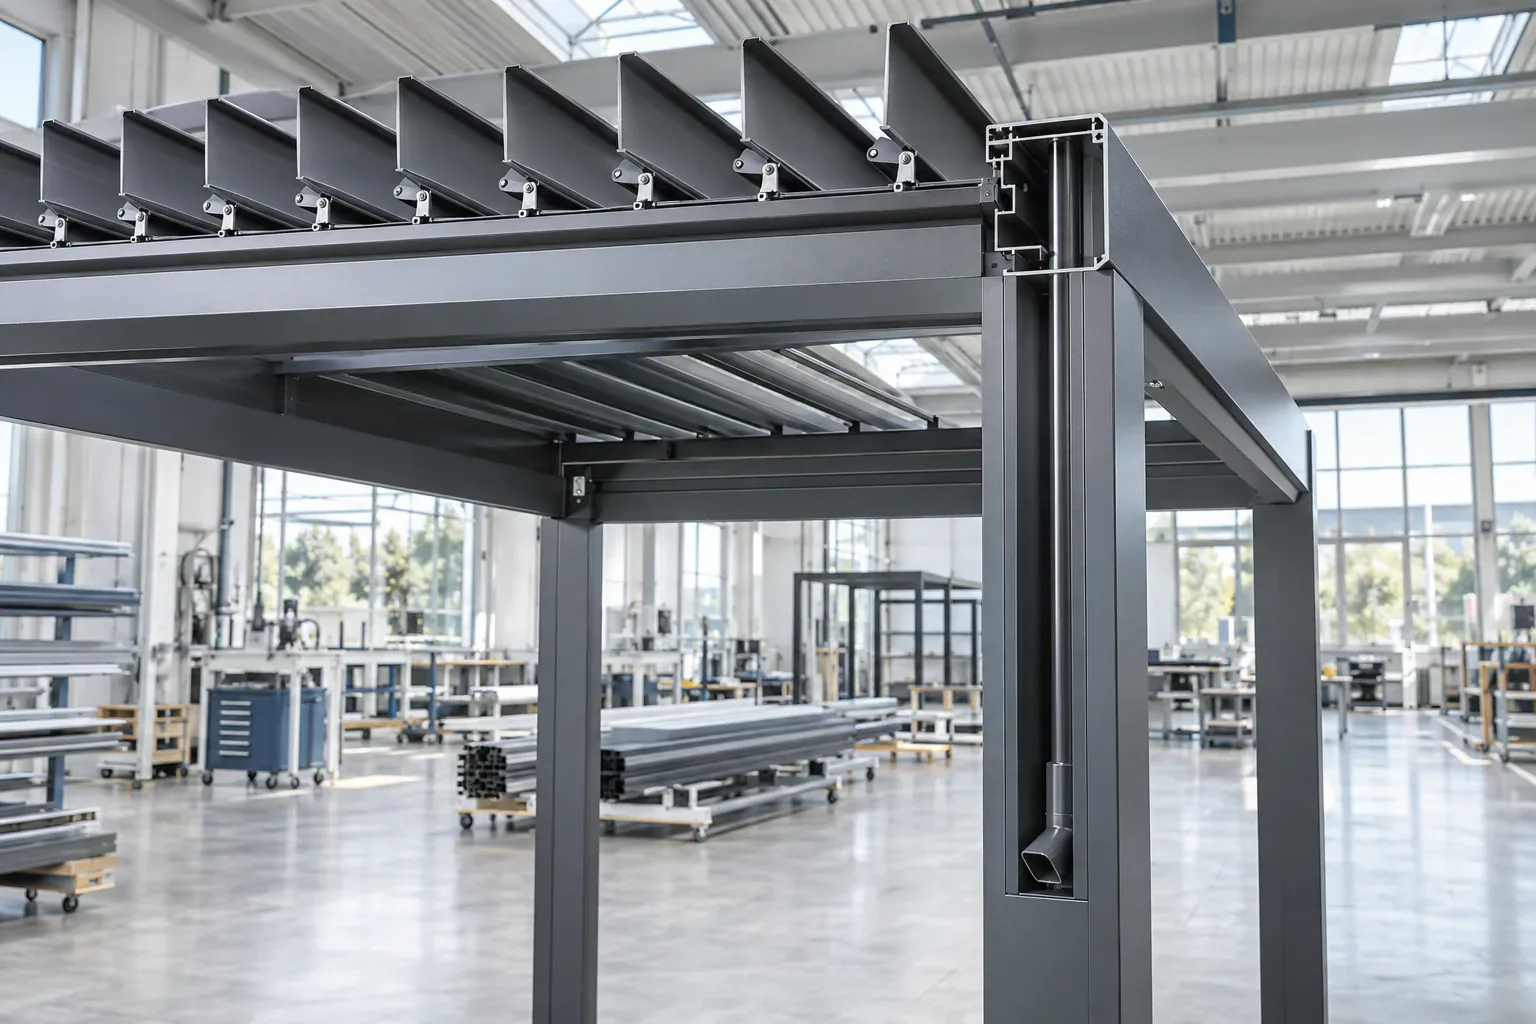
A louvered pergola uses a structural frame to support parallel roof louvers that rotate around their pivots. Changing the louver angle changes the balance of sunlight, shade and ventilation below the roof. The louvers may be moved by a manual mechanism or a motorized drive, depending on the selected system. When configured for rain management, closed louvers direct water toward collection channels and planned drainage paths. Exact movement, controls, structure and water performance depend on the system and project configuration.
KEY TAKEAWAYS
The working principles in brief
- Rotating louvers change sunlight, shade and airflow without moving the main frame.
- Manual and motorized systems use different inputs but still require coordinated roof movement.
- Rain management relies on closed-roof interfaces, collection channels and a complete discharge path.
- The frame, roof, controls, drainage and accessories must be planned as one configuration.
- System dimensions, supports, anchoring and site exposure require project-specific review.
- A louvered roof is different from a retractable roof, which moves roof sections toward a stacking zone.
WHO THIS GUIDE IS FOR
Use this guide to frame the right project questions.
- Buyer learning how adjustable louvers change an outdoor space
- Architect comparing roof-operation concepts
- Contractor identifying interfaces that need coordination
- Distributor explaining system principles without unverified claims
The frame and roof work as one system
The posts and beams form the primary support frame, while the roof contains a repeated set of louvers. Each louver connects to pivots or bearings at the roof edges so it can rotate while remaining aligned with the neighboring blades. A linkage coordinates the louvers so they change position together rather than acting as unrelated panels.
The frame also has to accommodate the spaces needed for movement, water collection, controls and compatible accessories. That is why a louvered roof should be reviewed as a coordinated system instead of a decorative cover added independently to any frame.
Structural frame
Posts and beams support the roof and transfer actions toward the project-specific support conditions.
Rotating louvers
Parallel blades turn around aligned pivots to change the roof opening and solar exposure.
Coordinated linkage
A mechanical connection keeps the roof blades moving in a controlled relationship.
Louver angle changes light, shade and ventilation
With the louvers open, light and air can pass through the roof. A partly rotated position can reduce direct sun while allowing some daylight and ventilation. Moving toward the closed position creates more continuous overhead coverage, subject to the interfaces and limits of the selected system.
There is no single louver position that is correct for every hour or application. The useful position depends on sun direction, the desired amount of shade, weather conditions, privacy and how people are using the space below. The operating method should make those normal adjustments practical for the intended users.
Manual and motorized inputs move the same roof concept differently
A manual louvered pergola uses a hand-operated mechanism to transfer movement to the roof linkage. It can suit projects where direct, occasional adjustment is acceptable and where a powered control system is not required. The mechanism, access and intended frequency of use should still be understood during selection.
A motorized louvered pergola uses a drive system and control input to reposition the roof. That adds electrical supply, control location, isolation and service-access questions to the project. Sensors or integrated controls may be possible only when they are compatible with the selected system; they should never be assumed from a generic product description.
Closed louvers can form part of a rain-management path
When a system is configured for rain management, the closed louvers guide water toward roof collection channels. Water can then move through configured gutters, beams or posts toward planned outlets. The pergola discharge point must connect sensibly with the wider site drainage strategy instead of releasing water where it conflicts with doors, paving, seating or foundations.
Rain management is not an absolute waterproof guarantee. Performance depends on louver closure, interfaces, drainage design, installation, site exposure, wind-driven rain, maintenance and the selected system. These boundaries should remain visible in early design discussions and final project documentation.
Structure and supports remain project-specific
The roof and frame transfer actions to posts, walls or other approved supports. Suitable dimensions, module arrangement, connections, anchoring and foundations depend on the chosen system, overall geometry, support layout, site exposure and applicable local requirements. A catalogue or general Guide cannot approve a particular installation.
Wind and snow considerations must be assessed using the real project conditions. Relevant capacity depends on the system, dimensions, support layout, anchoring, exposure and project-specific engineering. Avoid transferring a rating, span or connection detail from another model or unrelated site.
Accessories have to respect the moving roof and frame interfaces
ZIP screens, glass, louver walls, lighting, fans, heaters and control equipment may influence openings, wiring, clearances, drainage and maintenance access. Compatibility varies by system and configuration, so accessory planning should start before the main arrangement is frozen.
For example, a side screen needs a coordinated head position, side guides and clear opening. Lighting needs a defined electrical route and suitable mounting area. Combining options late can create conflicts with structural connections, roof movement or service access.
Project information turns a working principle into a usable configuration
Start with the intended use, project location, approximate width, projection and height, preferred support concept, roof operation, drainage destination, electrical expectations and desired accessories. Plans, elevations and site photographs help explain walls, openings, parapets, paving, services and access constraints.
Use this information to compare a manual louver system, a motorized louver system and, when a larger open-sky area is important, a retractable roof concept. Final selection should follow the user experience and project conditions rather than treating one mechanism as universally better.
PROJECT CHECKLIST
Information to prepare
- Intended use and normal users of the space
- Approximate width, projection and height
- Freestanding or building-adjacent concept
- Manual, motorized or retractable roof preference
- Desired shade, ventilation and open-sky behavior
- Planned water collection and discharge route
- Electrical and control expectations
- Accessory openings and service access
- Known support conditions and site exposure
- Local project requirements and review responsibilities
COMMON PLANNING MISTAKES
Assumptions to avoid
- Assuming every adjustable roof uses the same movement mechanism
- Describing rain management as an absolute performance promise
- Choosing controls without planning power and service access
- Adding accessories after openings and wiring are fixed
- Using another model’s span, load or anchoring information
- Selecting the roof before defining how the space will be used
FAQ
Questions about how does a louvered pergola work
How do pergola louvers open and close?+
The louvers rotate around aligned pivots while a linkage coordinates their movement. The input may be a manual mechanism or a motorized drive, depending on the selected system.
Do open louvers provide ventilation?+
Open or partly rotated louvers allow air and daylight to pass through the roof. The effect depends on louver position, surrounding buildings and local conditions.
Can closed pergola louvers manage rain?+
When configured for rain management, closed louvers can direct water toward collection channels and planned drainage paths. Performance depends on the system, interfaces, installation, exposure and maintenance.
Is a louvered pergola waterproof?+
It should not be described as universally or completely waterproof. Closed-roof rain management can be planned, but wind-driven rain, interfaces, drainage, installation and maintenance affect the result.
Does a motorized louvered pergola need electrical planning?+
Yes. The supply, control location, isolation, wiring route and service access should be coordinated for the selected drive and project requirements.
How is a louvered roof different from a retractable roof?+
A louvered roof rotates parallel blades in place. A retractable roof moves folding or sliding roof sections toward a collection zone to create a larger open area above.
What should be confirmed before choosing a system?+
Confirm the use, layout, approximate dimensions, support condition, desired roof behavior, drainage destination, power needs, accessories, exposure and local project requirements.
NEXT STEP
Discuss your project
Share the intended use, location, approximate dimensions and roof-operation preference for a project-specific review.
Discuss your project