
Engineering & Planning
Louvered Pergola Wind Resistance: What Buyers Should Verify
Learn how site wind data, roof position, module layout, supports, anchors and accessories shape a louvered pergola wind-resistance review.

DIRECT ANSWER
Can a louvered pergola withstand high winds?
A louvered pergola can only be assessed for wind after the exact site, governing design basis, structure, module layout, support arrangement, connections, foundations and roof operating rules are known. A generic speed printed beside a product photo does not approve a project. Wind actions vary with location, terrain, height, surrounding buildings, geometry and enclosure or accessory conditions. Ask for model-specific engineering information and have the complete load path, anchors and supporting construction reviewed by the responsible professionals for the actual site.
KEY TAKEAWAYS
The working principles in brief
- Wind is a site-and-configuration question, not a product-name property.
- The frame, connections, anchors and supporting construction form one load path.
- Screens and enclosure accessories can change wind actions.
- Operating rules must come from the selected system documentation.
WHO THIS GUIDE IS FOR
Use this guide to frame the right project questions.
- Buyer comparing wind claims between pergola proposals
- Contractor coordinating anchors and supporting construction
- Designer planning rooftop, coastal or open-site exposure
Begin with site wind data and the governing design basis
Wind review starts with the project location and the rules that apply there. In the United States, ASCE 7 addresses design loads for buildings and other structures, and its Hazard Tool provides location-based hazard data for professional use. Other countries and jurisdictions use their own standards, maps and procedures. A map value is still not a finished pergola design: the responsible engineer must interpret terrain, height, exposure, risk category where applicable, surrounding conditions and the selected structure. Send the precise address, roof elevation and available building information early. Avoid transferring a result from another city, a ground-level display or an older project whose design basis is unknown.
Geometry and module layout change how wind acts
Overall width and projection are not the only dimensions that matter. Height, roof depth, post spacing, open edges, connected modules and proximity to walls can change pressure and the way forces travel. A long multi-bay arrangement may require different internal supports and connections from a single compact bay, even when both use the same product family. The louver position can also alter the aerodynamic condition, so operating assumptions must be stated rather than guessed. Ask the supplier to identify the exact model, module boundaries, support grid and configuration used for any technical evidence. The project drawing should match the proposal that is being priced and reviewed.
Trace the load path from roof components to the ground
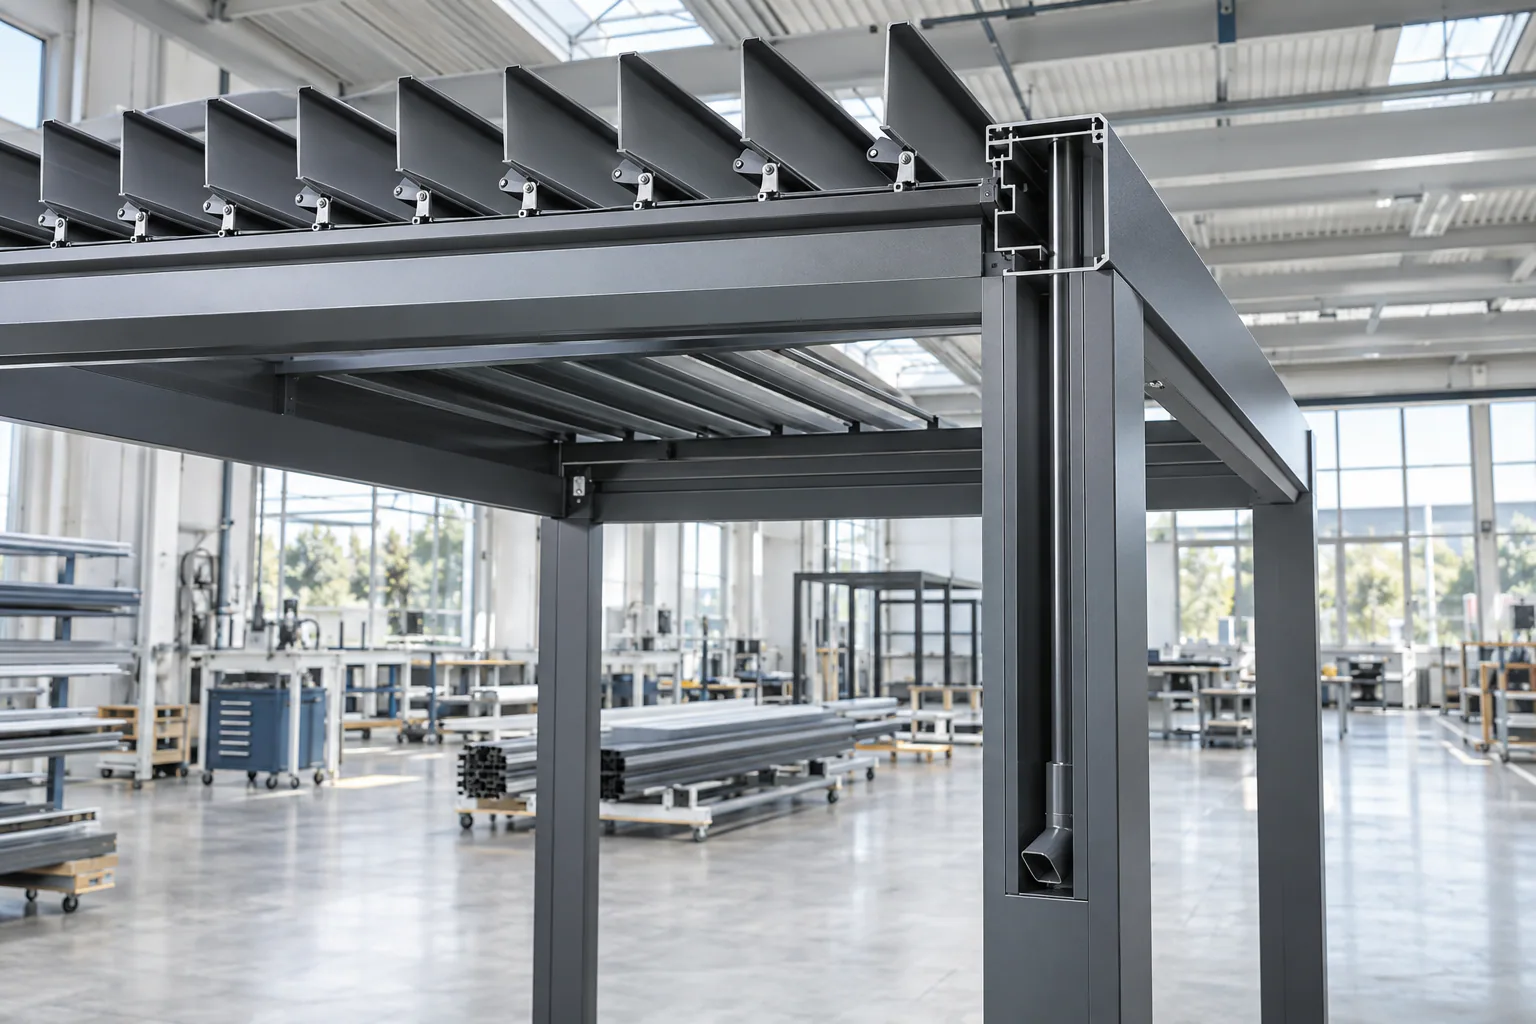
A strong-looking beam is not a complete wind strategy. Forces move through louvers and roof framing into beams, posts or wall connections, then through base plates, anchors, foundations or the existing building structure. Each interface has to be suitable for the actions assigned to it. A pergola manufacturer may supply some components while a local contractor or engineer is responsible for foundations and building connections. Make this boundary explicit. Request connection details appropriate to the selected configuration, but do not adopt generic anchor sizes or foundation dimensions from an unrelated catalogue page. The substrate, edge distances, reinforcement, waterproofing and installation conditions must be reviewed for the actual site.
Confirm the required roof position and storm operating rules
Buyers often ask whether louvers should be open or closed in wind as if one answer applied to every system. It does not. The correct operating position and any wind-related limits must come from the selected product documentation and approved project configuration. Controls or sensors may support an operating plan where compatible, but they need commissioned settings, power and clear responsibility. They should not be treated as a substitute for structural design or human oversight. Ask how the system behaves after a power interruption and who receives weather warnings. For hospitality projects, document the response in staff procedures and keep the control location accessible.
Screens, glass and walls can change the wind condition
A bare open frame and the same frame with side screens or glass are not equivalent. Added surfaces can attract or redistribute wind actions and can change internal pressure, local turbulence and connection demands. Accessories also have their own operating limits and attachment details. Mark every proposed side treatment on the review drawing, including options planned for a later phase. Do not assume that retracting a screen resolves every condition or that a privacy panel is structurally insignificant. The supplier and responsible project professionals should review the combined configuration. This is also why adding enclosure after installation without checking the original design basis can create an unexamined risk.
Rooftop and coastal projects need a fuller exposure brief
Rooftops may be higher, more exposed and affected by edge or corner zones of the building. They also introduce questions about the existing structure, waterproofing, lifting, access and allowable anchoring. Coastal sites add salt, moisture and maintenance considerations but the word coastal does not itself define wind design. Provide elevation, distance and orientation to open water, nearby buildings, parapets and any available structural information. Keep corrosion protection and structural wind review as related but separate checks. A finish may be suitable for a stated environment while the proposed support concept remains unresolved, or vice versa.
Ask what a wind rating actually represents
A useful technical statement identifies the tested or calculated assembly, dimensions, louver position, support condition, standard, acceptance criteria and limitations. A bare number without that context is difficult to apply. Determine whether the evidence concerns component operation, permanent structural resistance or another condition. Check whether it covers the same span, height and accessory arrangement as the proposal. If the supplier cannot connect the statement to a document or defined configuration, treat it as a marketing claim rather than project approval. Professional review should resolve how available product evidence fits the governing local design process.
Carry unresolved wind decisions into procurement and handover
Do not let wind assumptions disappear between concept, quotation, fabrication and installation. The approved drawing, structural inputs, connection responsibilities, operating rules and accessory list should remain aligned. Record substitutions and changes in size or height, because they may affect earlier review. Installation quality matters at every connection, so request the relevant inspection and commissioning records. Handover should identify control behavior, operating restrictions, inspection points and the documents the owner must retain. A strong procurement process does not promise that wind is solved by one certificate; it preserves the evidence and decisions that support the final project.
The same discipline should continue after handover. Owners need a clear process for reporting damage, unusual movement, loose components or a major weather event, and they should know which conditions require the structure to be taken out of service pending inspection. Maintenance is not a substitute for engineering, but neglect can undermine the configuration that was reviewed. Retaining dated records also helps future teams distinguish the approved installation from later alterations.
For repeatable dealer or hospitality projects, do not copy the first approval blindly. Keep the review format but update the address, elevation, layout, accessories and supporting conditions for every site. Standardized questions can improve consistency while each project still receives the location-specific inputs and professional decisions it requires.
COMPARISON
What a useful wind review connects.
Use this table to structure a discussion, not as project approval.
| Input | Project question | Common mistake |
|---|---|---|
| Location and elevation | Which design basis and exposure apply? | Using a generic regional speed |
| Geometry and modules | What exact configuration is reviewed? | Applying evidence from another size |
| Supports and anchors | How do forces reach suitable construction? | Reviewing only the pergola frame |
| Roof operation | Which positions and rules are documented? | Assuming one universal storm position |
| Accessories | How do screens or walls change the condition? | Adding side enclosure without review |
PROJECT CHECKLIST
Information to prepare
- Provide the exact site and pergola elevation.
- Identify the governing local design requirements.
- Freeze model, height, modules and support positions for review.
- Trace roof, frame, connections, anchors and supports as one load path.
- Mark all current and future side accessories.
- Confirm roof and accessory operating rules from selected documentation.
- Request the scope and limitations behind any wind statement.
- Retain approved drawings, inspections and handover instructions.
COMMON PLANNING MISTAKES
Assumptions to avoid
- Treating one wind-speed number as a complete project approval.
- Using ground-level evidence for an exposed rooftop without review.
- Selecting anchors before the substrate and forces are known.
- Adding screens or glazing after the structural configuration is fixed.
- Inventing a storm position instead of using product instructions.
FAQ
Questions about louvered pergola wind resistance
What wind speed can a louvered pergola withstand?+
There is no responsible universal answer. The value must be tied to a defined model, size, support arrangement, louver position, evidence basis and site design review. Ask for those details rather than a standalone speed.
Are open louvers safer in high winds?+
The required position depends on the selected system and approved operating instructions. Do not generalize from another brand or model. Structural design must consider the relevant project conditions.
Do pergola screens increase wind load?+
Side screens and other enclosure surfaces can change wind actions and attachment demands. Include them in the configuration and structural review, even if they are planned for a later phase.
Can a pergola be anchored to existing paving?+
Paving appearance does not establish structural suitability. The supporting construction, substrate, edge conditions, anchors and forces require project-specific review by the responsible professionals.
What should a wind report identify?+
It should identify the standard or method, reviewed assembly, dimensions, support condition, roof position, assumptions, results, limits and connection to the actual project.
Why are rooftop pergolas different?+
Height, building-edge effects, existing structure, waterproofing, lifting and access can make rooftop conditions more complex. A rooftop location requires its own site and structural review.
SOURCES AND FURTHER READING
NEXT STEP
Prepare an exposed-site review
Share the precise site, height, layout, support concept and accessories so the required project information can be identified.
Prepare an exposed-site review