
Engineering & Planning
Pergola Orientation and Louver Direction
Plan pergola shade using site orientation, occupied hours, blade direction, seasonal sun and low-angle side exposure rather than a universal compass rule.
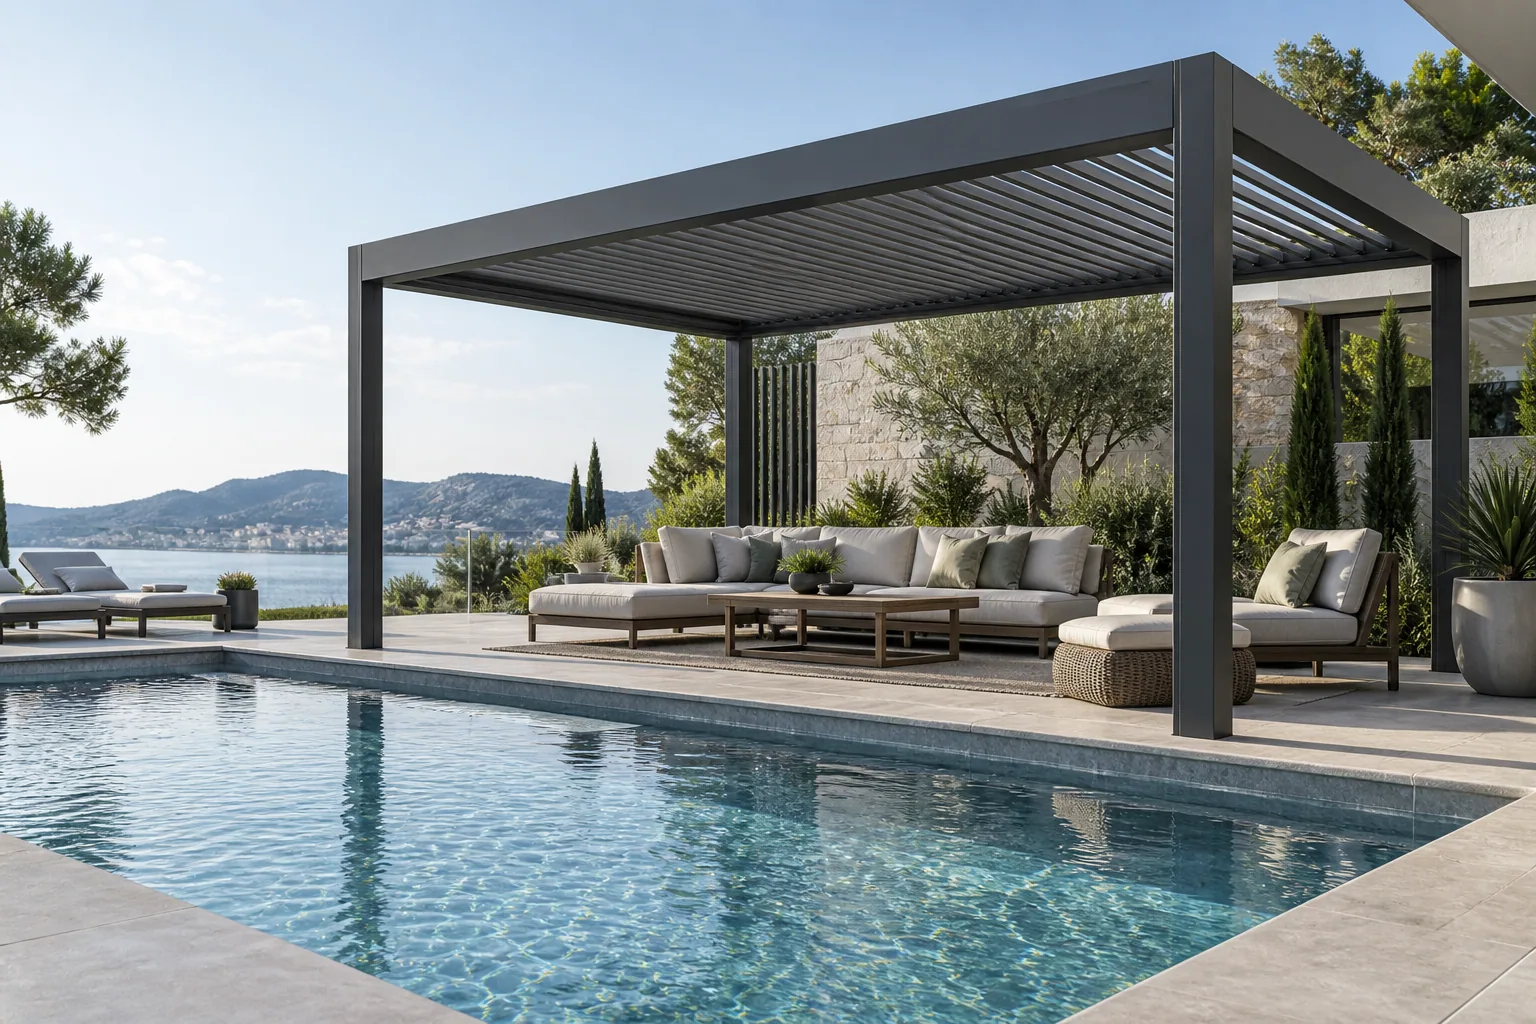
DIRECT ANSWER
Which direction should pergola louvers face for the best shade?
There is no universally best compass direction for pergola louvers. Start with the site location, north reference, roof height, occupied furniture positions and the times and seasons when shade matters. Then compare the actual blade orientation and rotation geometry using a site-specific shadow study. Overhead louvers cannot solve every low-angle side exposure. Ask the supplier to distinguish the blade axis, opening direction and operating angle instead of accepting a simple north-south or east-west rule.
WHO THIS GUIDE IS FOR
Use this guide to frame the right project questions.
- Homeowner with an exposed afternoon terrace
- Landscape designer preparing a shade study
- Architect coordinating facade daylight and outdoor comfort
Define who needs shade, where and when
Begin with an activity schedule rather than a compass recommendation. Write down the main months of use, the usual arrival time and the seats people prefer. A family using a breakfast table may have a different priority from a restaurant whose terrace fills late in the afternoon. Mark the critical seats on a simple plan, including the position of a laptop screen or dining table where glare is a concern. This converts a vague request for more shade into a brief that can be tested.
Separate essential shade from desirable flexibility. Perhaps the dining table needs reliable cover during lunch, while a lounge can move slightly as the sun changes. Record whether users welcome some winter sunlight or want the roof kept closed for another reason. If these priorities conflict, identify the most important one before discussing accessories. A successful orientation is the one that supports the actual routine, not one that follows a compass slogan without reference to the people using the terrace.
Use location and season as inputs, not afterthoughts
The U.S. Department of Energy explains that solar exposure changes with geographic location, time of day, season, landscape and weather. For a pergola brief, that means one sunny photograph cannot establish a year-round shading result. Record the project location and the months that matter. Do not transplant a northern-hemisphere recommendation to a southern-hemisphere project, or assume that a neighbor with a different roof height and building position has the same conditions.
Create a plan with a verified north reference and show nearby buildings, substantial trees and major changes in level. Note which surrounding objects are permanent and which may change. A temporary hedge or future neighboring development should not be treated as a guaranteed part of the shade strategy. If an online sun-position tool is used, check its location, date, time zone and daylight-saving assumptions before accepting the diagram. Incorrect inputs can produce a convincing drawing that answers the wrong question.
Clarify what louver direction actually means
Suppliers and buyers can use direction to mean different things. It may refer to the long axis of each blade, the direction in which a blade tilts or the orientation of the whole rectangular roof. Ask for a plan arrow showing the blade axis and a section showing its open and closed positions. Mark which side of the occupied area is intended to receive or exclude direct light. A labeled diagram prevents an apparently agreed orientation from becoming an installation misunderstanding.
Blade width, spacing, profile and available rotation affect how an angled roof admits light. The same compass alignment does not create an identical result across different systems. Ask the supplier to evaluate the selected model rather than supplying a generic diagram from another product. Also keep the support arrangement and drainage design coordinated with any proposed rotation of the roof layout. Changing blade direction can be a configuration decision, not an adjustment to make casually after manufacture.
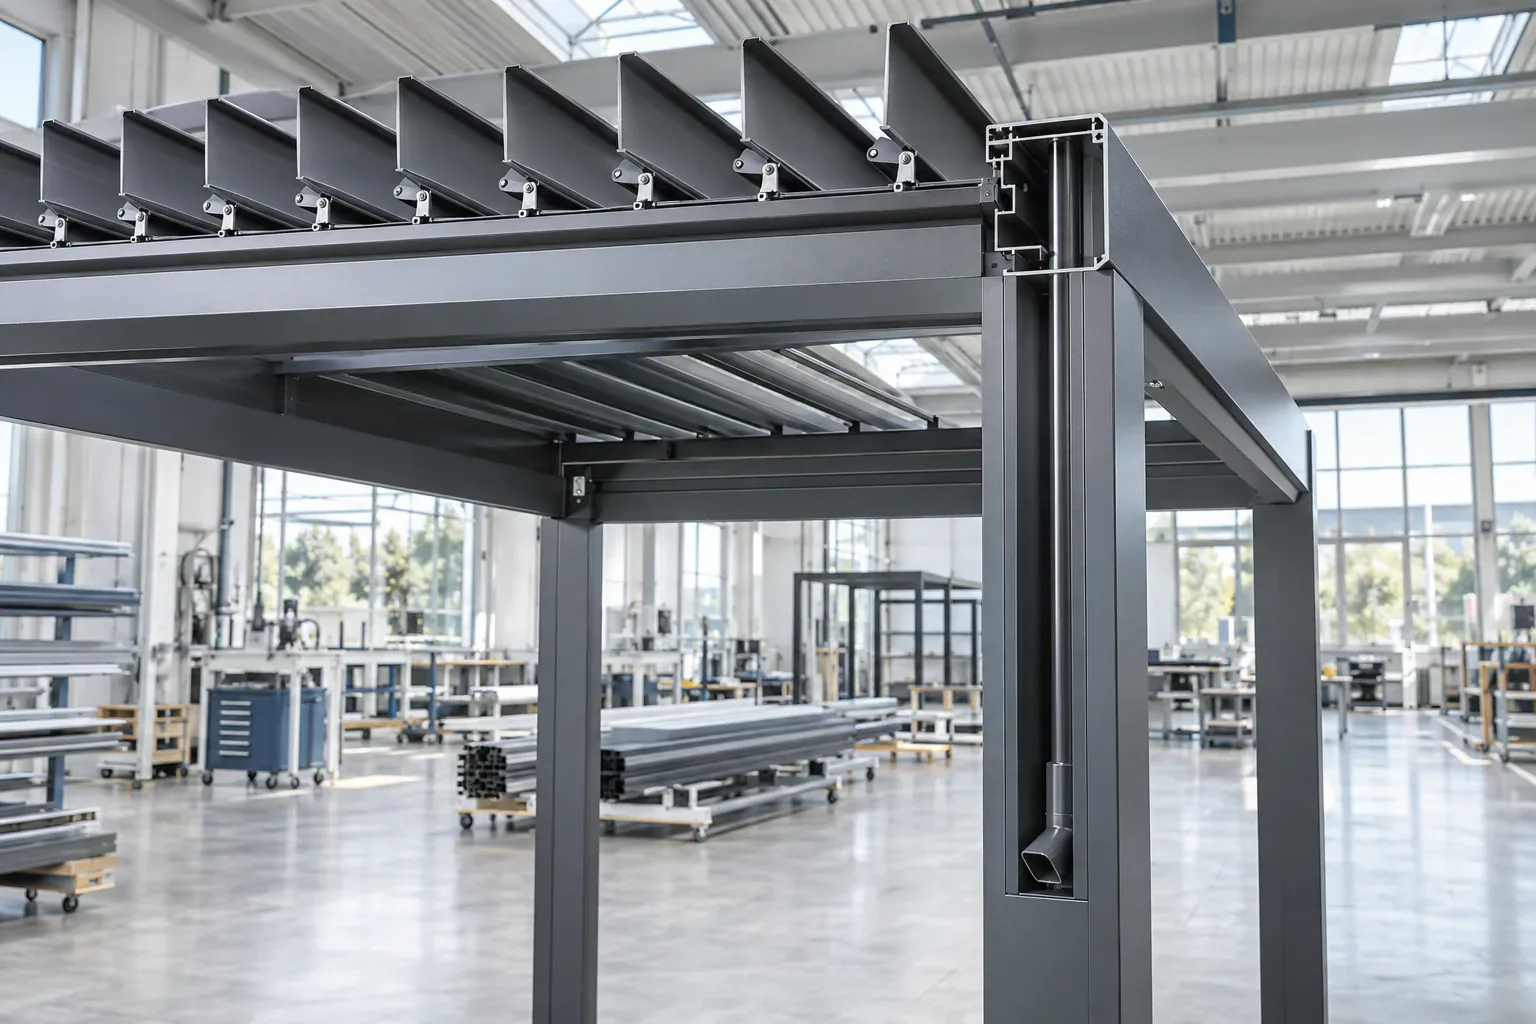
Distinguish overhead shade from low-angle side exposure
A roof can shade its central area while a low sun reaches beneath an open edge. This is a geometry problem rather than automatic evidence that the louvers are incorrectly installed. Examine the occupied position at the critical hour, including the height of the person and any reflective tabletop. If late-afternoon exposure is the main concern, ask the designer to examine the relevant side opening as well as the roof. Closing the roof may not resolve every side-entry path.
Possible responses include moving the seating zone, adjusting the footprint or evaluating a compatible side screen. Each response has trade-offs in views, access and openness. If a screen is proposed, confirm the actual material, light transmission information where available, dimensions and compatibility. Do not assume every fabric blocks the same amount of light or that an accessory name proves performance. Coordinate the selected solution with exits, walking routes and the operating instructions for both roof and screen.
Include roof height, projection and neighboring rooms
A roof plan alone hides the vertical relationships that determine shade. Show the proposed underside height, occupied furniture and nearby doors in a section. A high roof may preserve an open feeling but leave more opportunity for sunlight to reach under an edge. A deeper projection changes the relationship with the terrace and building. These observations are reasons to study the geometry, not universal instructions to lower or enlarge every pergola.
Review the effect from inside adjacent rooms as well as from the patio. A terrace proposal may solve outdoor glare but alter the daylight that occupants enjoy indoors. Compare representative roof positions from a relevant window or door, and discuss the preferred balance. Do not promise a particular indoor temperature reduction from an outdoor shadow sketch. Indoor comfort depends on many building and operating factors beyond this guide, and any energy-performance claim requires a separate appropriate assessment.
Request a useful shadow study rather than one attractive render
Provide the designer with a short set of critical dates and times tied to actual use. Request a consistent plan or view for each case with the roof position labeled. Include an occupied-zone outline so that a shadow falling beside the dining table is not mistaken for a successful result. Where several louver orientations are feasible, compare them using the same input assumptions. The purpose is to reveal the trade-offs, not to manufacture one perfect image for a brochure.
Distinguish predicted direct-beam shadow from a complete comfort assessment. An image may not represent diffuse light, reflections, air movement or heat from surrounding surfaces. Ask what the model includes and what it leaves out. Record the proposed geometry and date of the study so that a later change in height, module arrangement or furniture position triggers a review. A study based on a preliminary concept should not be treated as final evidence for a differently configured installation.
A hypothetical afternoon dining example
Imagine a terrace where the dining table is comfortable at midday but the seats nearest the garden become exposed later. The owner initially asks to rotate every blade because a general article recommends a particular compass alignment. A better brief identifies the table, critical seats and hours of use, then asks the supplier to compare feasible blade arrangements. It also asks whether the afternoon light enters below the roof edge, which a change in blade axis alone may not solve.
The resulting options might include a different table position, a revised roof footprint or a compatible screen at one opening. Review each option against the same critical use cases and keep the path to the garden clear. The best proposal could be a modest layout change rather than additional equipment. This example is a method for asking useful questions, not a prediction for your terrace. Actual geometry and selected product details are necessary before deciding which response works.
Turn the design intent into an operating routine
At handover, ask the installer to demonstrate the intended roof positions and explain the limits of adjustment. Keep a simple guide identifying the relevant controls and the separate instructions for rain and severe weather. The position selected for comfort on a pleasant afternoon may not be the position prescribed for another condition. Do not allow a shade preference to override the manufacturer operating procedure, and ask how controls behave during a power interruption.
For hospitality or shared properties, make the operating routine understandable to people who did not attend the design meetings. Record who can change settings and where instructions are kept. Revisit the shade brief if the furniture or use of the terrace changes substantially. A carefully selected roof cannot guarantee comfortable conditions in every season, but a documented relationship between the layout, roof geometry and everyday operation gives owners a much stronger basis for judging and using the system.
COMPARISON
Inputs for a shade review; none establishes a universal preferred compass direction.
Use this table to structure a discussion, not as project approval.
| Input | What to record | Why it matters to the brief |
|---|---|---|
| Use schedule | Critical months, hours and occupied seats | Defines which shade outcomes matter most |
| Site geometry | North reference, height, footprint and surroundings | Gives the study a consistent spatial basis |
| Roof geometry | Blade axis, tilt direction and permitted positions | Distinguishes different meanings of louver direction |
| Open edges | Exposed sides, paths and possible screens | Separates roof shading from side-entry light |
| Adjacent interior | Important windows and daylight preferences | Makes indoor-outdoor trade-offs visible |
PROJECT CHECKLIST
Information to prepare
- Mark the critical seats and activities on the terrace plan.
- Record the relevant months and local hours of use.
- Verify location, north reference and time assumptions.
- Request a plan and section of the selected louver geometry.
- Show roof height, footprint, nearby buildings and substantial trees.
- Test low-angle light at the occupied side edges.
- Compare options with consistent dates, views and roof positions.
- Keep operating and severe-weather instructions separate from shade preferences.
COMMON PLANNING MISTAKES
Assumptions to avoid
- Following a north-south or east-west rule without studying the site.
- Confusing blade axis with blade opening direction.
- Using a single noon rendering to judge afternoon shade.
- Ignoring nearby interior daylight and open-edge exposure.
- Treating a shadow illustration as a guarantee of thermal comfort or energy savings.
FAQ
Questions about pergola orientation
Should pergola louvers run north-south or east-west?+
Neither direction is universally correct. Compare the feasible roof arrangements against your location, occupied seats and critical times of use. Ask for the actual blade axis and rotation geometry in a site-specific study instead of choosing from a compass rule alone.
Why does sunlight reach under a closed pergola roof?+
At an open edge, low-angle light can reach the occupied area without passing through the roof. Review the relevant side exposure and furniture position. A suitable response may involve layout, footprint or a compatible screen, not only changing the blade angle.
Will a louvered pergola keep the terrace cool?+
Shade can address direct solar exposure, but comfort also depends on air movement, surrounding surfaces, weather and user preferences. This guide does not promise a temperature reduction. Evaluate the intended shade and ventilation arrangement and avoid treating one render as a thermal-performance result.
Can I choose louver direction after installation?+
Do not assume the blade axis can be changed later. It is linked to the selected frame and roof configuration. Confirm the arrangement before approval and ask the supplier what adjustments are available during normal operation versus what would require structural or manufacturing changes.
Are side screens always necessary?+
No. Their value depends on low-angle light, privacy and the desired openness of the terrace. Test the relevant side exposure first, then confirm material information, compatibility and access if a screen is proposed. A furniture adjustment may sometimes answer the brief without extra equipment.
What information should a shade study include?+
Provide the location, north reference, proposed roof height and footprint, blade configuration, surrounding objects and occupied zones. Specify the dates and local times to test. Ask the designer to label roof positions and explain what the study includes and excludes.
SOURCES AND FURTHER READING
NEXT STEP
Discuss your shade brief
Send your site location, north-marked sketch, occupied furniture zones and important hours of use for a configuration discussion.
Discuss your shade brief