
Pergola Comparisons
Pergola Side Enclosures Compared: ZIP Screens, Glass and Louver Walls
Compare pergola ZIP screens, sliding or folding glass and louver walls for shade, privacy, views, ventilation, circulation and maintenance.
DIRECT ANSWER
What is the best way to enclose the sides of a pergola?
The best pergola side enclosure depends on the problem being solved. A guided ZIP screen can provide adjustable shade, privacy and some side-exposure management. Sliding or folding glass preserves views while creating a more substantial transparent boundary. A fixed louver wall or sliding grille provides architectural privacy with ventilation. None should be assumed to create a universally weatherproof room. Compare opening dimensions, movement, stacking, thresholds, wind exposure, structure, controls, cleaning, circulation and local requirements with the selected pergola model.
KEY TAKEAWAYS
The working principles in brief
- Select each side according to sun, view, privacy and access.
- ZIP fabric, glass and louvers create different levels of visual and physical separation.
- Every accessory changes openings, mounting and maintenance access.
- Side enclosures must be included in structural and electrical review.
WHO THIS GUIDE IS FOR
Use this guide to frame the right project questions.
- Homeowner balancing privacy with an open garden view
- Restaurant operator coordinating guest comfort and circulation
- Designer comparing fabric, glass and aluminum side treatments
Map the requirement side by side before choosing a product
A pergola rarely has the same condition on all four sides. One edge may face afternoon sun, another a neighbor, a third the best view and a fourth the main route from the house. Draw the plan and label each side with its priority: shade, privacy, wind comfort, transparent separation, security, access or no treatment. Record doors, steps, furniture and service routes. This prevents a symmetrical accessory package from creating unnecessary cost or blocking the most valuable opening. It also gives the supplier finished openings and locations that can be reviewed against the frame. Choose the minimum enclosure that solves the stated problem while preserving the outdoor qualities the project values.
Guided ZIP screens provide adjustable fabric control
A ZIP screen uses guided fabric edges within side tracks so the screen can travel through a defined opening. Depending on fabric and openness, it may reduce glare, low-angle sunlight and views into the space while retaining a lighter visual boundary than glass. The screen can retract when not needed, but its headbox, guides, bottom bar, motor and controls require coordinated space. Fabric color and openness affect view, daylight and perceived enclosure; a darker view-through fabric can behave differently from a light privacy-oriented fabric. Ask for a real sample, stand on both sides in relevant light and verify model-specific exposure and operating limits.
Sliding or folding glass keeps a transparent edge
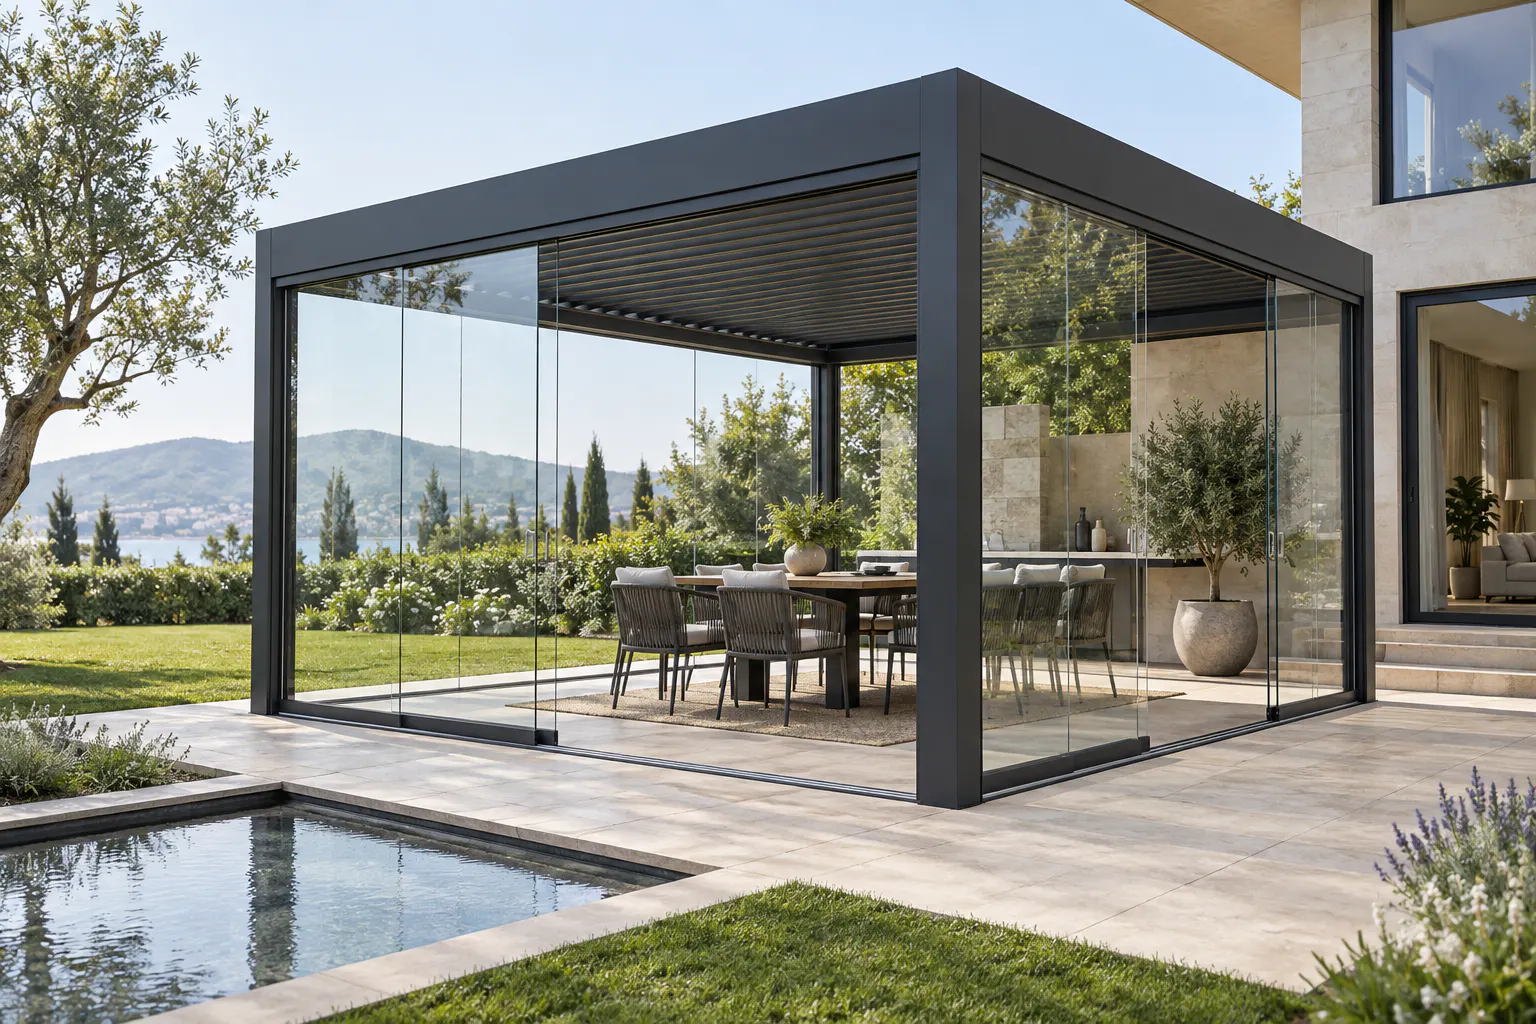
Glass can create a more substantial side boundary while preserving views. Sliding panels need track length and a stacking overlap; folding panels need a clear folding and parking zone. Thresholds, drainage, handles, cleaning access and impact or safety requirements must be resolved for the selected system and jurisdiction. Glass may change ventilation and internal comfort, especially when several sides are closed, and should not be described as converting the pergola into a conditioned building without a much broader enclosure design. Ask how panels meet posts and beams, how water is managed at tracks and where panels sit when the opening is in use.
Louver walls and sliding grilles create architectural privacy
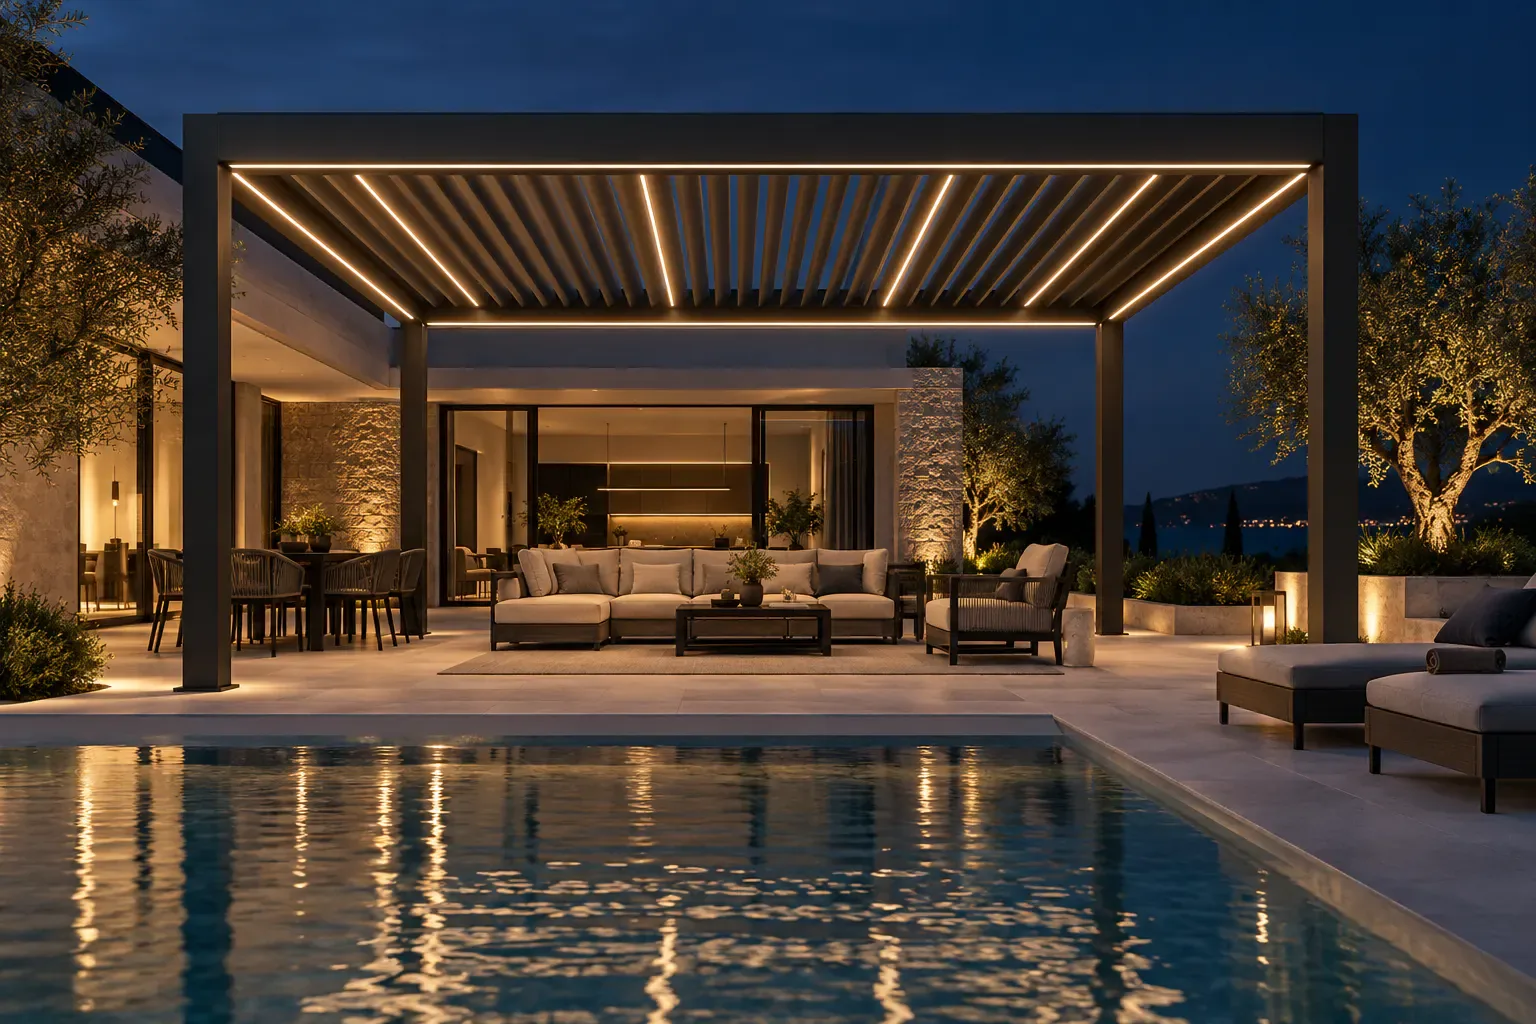
Aluminum louver panels can screen direct views while allowing some visual depth and airflow. Fixed panels suit sides where access is not required; sliding grilles can open a route or change the degree of separation when compatible with the frame. Blade angle, spacing, panel width and finish shape the privacy result, so inspect the view from sitting and standing positions rather than relying on a front elevation. These panels do not automatically stop rain or wind, and their solid area affects structural review. Coordinate bottom guides or tracks with drainage, paving and trip-risk considerations, and keep moving panels clear of furniture and other accessories.
Balance shade, privacy and view instead of maximizing closure
A side that blocks low sun effectively may also darken the interior or remove a valued landscape view. Privacy can be directional: a seated person may need screening from a neighboring balcony while the upper area can remain open. Test alternatives using sightlines and sun direction at the hours that matter. On a restaurant terrace, diners, servers and people outside the enclosure experience the same accessory differently. Combine roof control, side treatment and planting thoughtfully rather than using the densest screen everywhere. The objective is a comfortable outdoor room with intentional openings, not the greatest possible amount of material around its perimeter.
Treat side weather control as project-specific
Screens, glass and louver walls may change comfort in light breezes or side exposure, but they have different limits and are not interchangeable storm barriers. Added side surfaces can increase wind actions on the accessory, pergola and foundations. Include every proposed side in structural review and follow documented operating instructions, particularly for retractable screens and sliding elements. Wind-driven rain can still enter through gaps, open sides or the roof perimeter. If the brief requires a dry, sealed and conditioned room, the project may need a different building-envelope approach with appropriate doors, insulation, ventilation and code review rather than accessories added to an outdoor pergola.
Protect circulation, doors, controls and service access
Every side accessory has a movement or service envelope. A screen travels vertically; glass slides or folds; a grille may move laterally. Overlay those paths on the occupied furniture and route plan. Keep exits, main circulation and maintenance panels usable in all normal positions. Coordinate screen motors and controls with the electrical plan, and keep tracks away from uncontrolled water or debris accumulation. For commercial use, decide who operates each side and how zones are labeled. If accessories meet at a corner, ask how guides, handles and stack zones interact. A visually complete elevation can conceal operational conflicts that become obvious only on the plan.
Specify openings, materials and responsibilities clearly
A useful request identifies every finished opening, accessory type, operation, fabric or panel direction, color intent, control preference and site exposure. Ask the supplier to confirm compatibility with the pergola model and to show head, side and sill interfaces. The quotation should distinguish factory components from local glazing, electrical work, thresholds, drainage and finishes. Request care information for fabric, glass, tracks and aluminum surfaces. If branding or custom colors are important, identify them before production but keep final availability subject to review. Clear opening schedules let buyers compare like with like and reduce the risk that an accessory is priced without the interfaces needed to install it.
Review the schedule again after the furniture and landscape plans are final. A planter, kitchen counter, guardrail or changed door can conflict with a track or stack even when the opening dimensions have not changed. Mark any future accessory separately so the current structure can be reviewed without pretending that an undefined second phase is already approved. The final package should show what is supplied now, what is prepared for later and what must be reconsidered if the use changes.
This final coordination also protects the visual result: aligned headboxes, consistent panel divisions and deliberate stack locations look designed, while late additions often appear crowded. Appearance should follow resolved movement and access, not conceal them.
COMPARISON
Side-enclosure concepts compared by primary behavior.
Use this table to structure a discussion, not as project approval.
| Option | Useful for | Verify before selection |
|---|---|---|
| Guided ZIP screen | Adjustable shade, privacy and soft boundary | Fabric, opening, guides, motor and exposure limits |
| Sliding glass | Transparent separation with panel overlap | Tracks, threshold, drainage and cleaning |
| Folding glass | Broad opening with a parked panel stack | Fold direction, parking zone and hardware |
| Fixed louver wall | Permanent architectural privacy and airflow | Sightlines, solid area and mounting |
| Sliding grille | Variable privacy and access | Travel path, guides, stops and furniture clearance |
PROJECT CHECKLIST
Information to prepare
- Label the purpose of every pergola side on a plan.
- Measure finished openings and locate posts, beams and thresholds.
- Review views and privacy from seated and standing positions.
- Test fabric or panel appearance in relevant light.
- Draw screen travel, glass stacking and grille movement.
- Include all side surfaces in structural and exposure review.
- Coordinate motors, controls, drainage and service access.
- Separate supplied accessories from local interface work.
COMMON PLANNING MISTAKES
Assumptions to avoid
- Selecting the same enclosure on every side without a side-by-side brief.
- Treating screens or glass as a universal weatherproof room.
- Ignoring panel stacks, tracks and furniture movement.
- Adding side enclosure after wind and foundation review is complete.
- Choosing screen color from a small image without viewing a sample.
FAQ
Questions about pergola side enclosures
Are ZIP screens good for pergola privacy?+
They can provide adjustable privacy depending on fabric, color, openness, light direction and viewing distance. Review a representative sample from both sides under relevant conditions.
Can glass fully enclose a pergola?+
Glass can create substantial transparent side boundaries, but a complete conditioned or weather-sealed room requires broader envelope, ventilation, structural, drainage and local code considerations.
Do pergola side screens stop wind?+
They may reduce some side exposure within their documented use, but they are not universal storm barriers. Their limits and effect on the full structure require project-specific review.
Which enclosure keeps the best view?+
Transparent glass generally preserves a direct view, while suitable screen fabrics can retain partial view when deployed and retract out of sight. Louver walls prioritize privacy over a clear panorama.
Can I mix glass and screens on one pergola?+
A mixed configuration may be possible when openings, tracks, controls, corners, wind actions and circulation are coordinated with the selected pergola. Compatibility must be confirmed.
What dimensions are needed for side accessories?+
Provide finished width and height for every opening, post and beam positions, thresholds, adjacent obstacles, operation direction and any stacking or service zones.
NEXT STEP
Plan your pergola sides
Send a marked plan with the purpose and dimensions of each side to review compatible screens, glass and louver panels.
Plan your pergola sides