
Pergola Comparisons
Pergola vs Gazebo vs Patio Cover
Compare pergolas, gazebos and fixed patio covers by shade, roof behavior, views, building interfaces and project scope before choosing an outdoor structure.
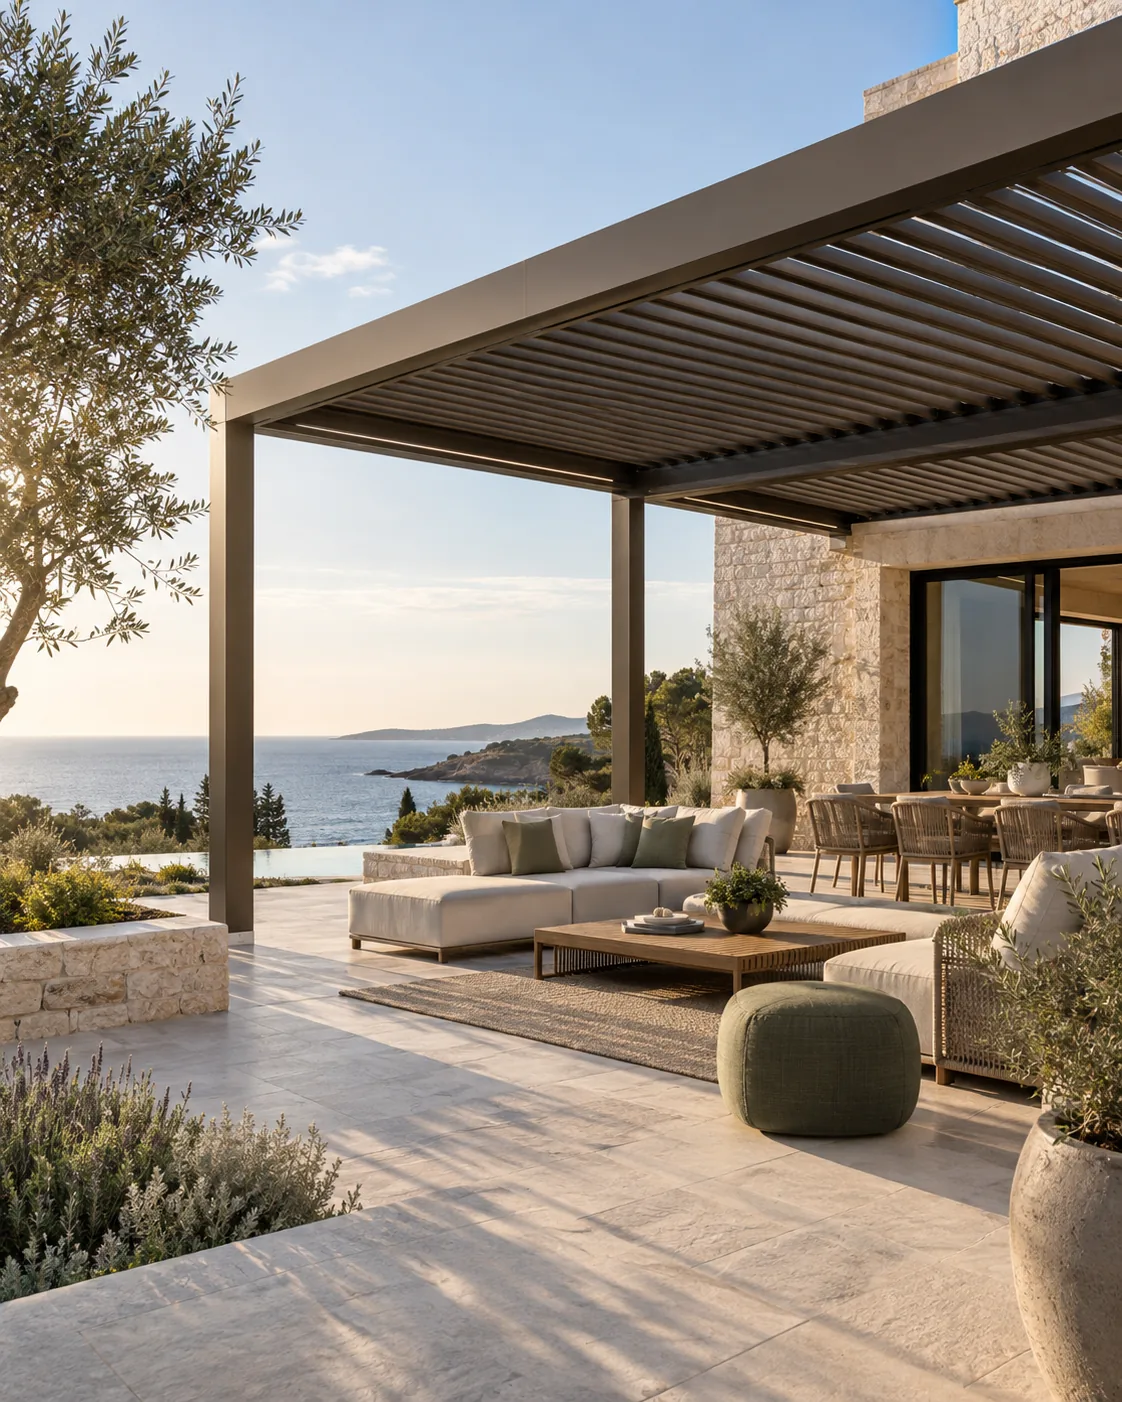
DIRECT ANSWER
What is the difference between a pergola, a gazebo and a patio cover?
For purchase planning, compare the roof and support arrangement rather than the product name alone. An open pergola uses spaced overhead members; a louvered pergola adjusts the roof opening; a gazebo is commonly a freestanding, fixed-roof garden shelter; and a patio cover often shelters a terrace beside a building. These are working descriptions, not local code classifications. Choose according to the daylight, shade, rain management, circulation and building interfaces your particular site needs.
WHO THIS GUIDE IS FOR
Use this guide to frame the right project questions.
- Homeowner comparing garden structures
- Designer developing a terrace brief
- Restaurant buyer considering outdoor cover
Start with the outdoor experience, not the label
A search for pergola versus gazebo often begins with a photograph. The photograph shows a style, but it may not reveal how the roof operates, where water exits or how people move around the posts. Before choosing a name, describe the activities you want to support: breakfast in gentle light, lunch with adjustable shade, evening dining or a separate retreat at the end of a garden. Rank those activities so that an attractive secondary feature does not obscure the main purpose.
Next, identify the compromise you can accept. Some buyers value a permanent roof more than a changing view of the sky. Others want the terrace to feel open when conditions are comfortable. A roof that suits one household can disappoint another without either product being defective. Comparing the intended experience first gives a supplier a more useful brief than asking for the best outdoor structure without defining what best means.
Understand the useful differences between the three options
In this guide, an open pergola means a frame with spaced overhead members rather than continuous rain cover. A louvered pergola uses rotating blades, while a retractable pergola moves roof sections toward a collection area. A gazebo commonly describes a freestanding shelter with a fixed roof and a distinct garden identity. A fixed patio cover describes a roof over a terrace, often coordinated with the adjacent building. Products can cross these descriptions, so always request the actual arrangement.
A rectangular gazebo can resemble a pavilion, and a pergola can stand independently or connect to a wall. Neither the outline nor the marketing label settles questions about approval, structure or weather performance. Local authorities may use different definitions from retailers. Give the designer the proposed drawings and intended use, and let the relevant local professionals determine the applicable classification. Treat this comparison as a purchasing framework, not permission to build a particular structure.
Compare adjustable shade with permanent roof coverage
An open roof preserves a patterned relationship with sunlight, but the shade moves and does not necessarily cover the seating area throughout the day. A rotating louver roof introduces adjustment; the result still depends on blade geometry, roof orientation and the position of the sun. A fixed opaque roof removes that roof-opening choice. It may suit buyers who prioritize consistent overhead cover, but nearby interior rooms and terrace edges should be considered before finalizing the projection.
Ask each supplier to discuss the same occupied zone at the same times of day. A shaded roof plan is not automatically a shaded chair, especially near an open edge. Check whether afternoon light enters from the side and whether an additional screen is compatible with the proposed opening. Do not use an illustration with every surface evenly shaded as evidence of actual solar performance. A site-specific shadow study is more informative than a generic lifestyle image.
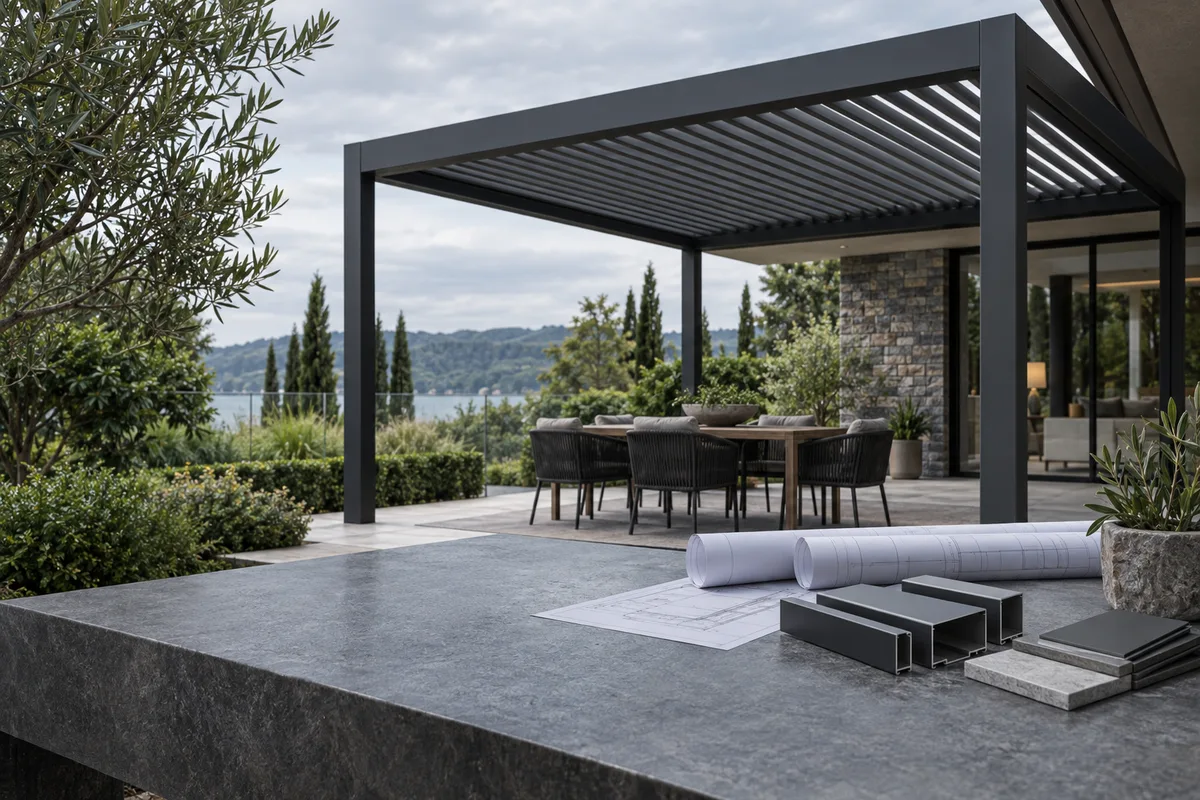
Separate overhead rain management from an enclosed room
For any covered option, ask where rain travels from the roof to its final destination. Identify roof edges, gutters, outlets and the site connection. For an adjustable roof, also ask about the required operating position and what happens when the roof is opened after rain. A roof intended to manage rain in a specified configuration does not make the surrounding open-sided area an indoor room. Wind-driven rain can approach from the sides, and splash can affect furniture near the perimeter.
Keep this distinction visible when comparing a fixed gazebo with a louvered pergola. The fixed roof has no rotating opening to manage, but its edges, joints and drainage still require detailing. Side glazing or screens introduce further interfaces rather than automatically completing a weatherproof enclosure. Ask for the limitations of each proposal in writing, including severe-weather instructions. Do not assume that the words all-weather or covered establish identical performance across different structures.
Choose the location and support arrangement together
A garden gazebo can create a destination away from the house, which makes the approach path, lighting and furniture delivery part of the design. A terrace cover may serve indoor-outdoor dining directly beside a door, making clear movement and facade coordination more important. A freestanding pergola can also sit near a building without relying on that building for support, but the gap, water behavior and visual relationship still need deliberate treatment.
Do not decide post positions after buying the dining table. Put the furniture, occupied chairs, paths and access doors on the same drawing as the supports. Where the concept connects to a building, clarify who verifies the substrate and designs the connection and weathering detail. Existing paving does not establish a suitable foundation. The same caution applies to every option in this comparison: a familiar-looking frame is not a substitute for project-specific support design.
Evaluate everyday operation and long-term access
A fixed roof avoids routine roof-position decisions, while an adjustable system offers choices that users need to understand. Decide who operates the system, where the controls live and what happens during an electrical interruption. A holiday rental needs different handover arrangements from an owner-occupied terrace. Hospitality staff may need a short, clearly displayed operating procedure rather than relying on one employee to remember the installer demonstration.
Maintenance should be compared by component rather than by product category alone. Ask about the frame finish, roof surfaces, joints, moving parts, gutters and optional equipment. Check whether safe access is possible after the space is furnished. Planting beside a gazebo and screens beside a pergola can both obstruct future inspection if introduced without coordination. Obtain the actual care instructions and replacement-part process; the phrase low maintenance should not be interpreted as a promise of no maintenance.
Compare completed project scope instead of kit prices
A pergola kit and a site-built patio roof may include very different work. Make a comparison sheet for supply, delivery, unloading, foundations, assembly, electrical work, drainage interfaces and professional review where applicable. Record the exclusions alongside the price rather than at the end of the decision process. An apparently higher quotation may include work that a lower quotation leaves entirely to the buyer; the totals are meaningful only after the scopes are aligned.
For a gazebo, remember the route from storage or parking to the garden location. For a building-adjacent cover, identify any alterations to the facade or existing rainwater system. For a motorized pergola, clarify controls and commissioning. These are not reasons to reject any one option. They are reasons to request comparable deliverables and assign responsibility before the structure arrives. If a cost remains an allowance, keep it labeled as an allowance until the relevant detail is resolved.
Apply the comparison to two realistic project briefs
Consider a hypothetical household that eats outside occasionally but wants daylight through adjacent living-room doors during the rest of the week. Its comparison should give roof-opening behavior and seasonal shading a high priority. A louvered pergola may be worth investigating, while a fixed cover should be evaluated for its effect on the room as well as the terrace. This is a design direction, not a recommendation that every house with a patio needs a motorized roof.
Now consider a separate garden reading area where the owners want a visually distinct destination and do not require an adjustable roof. A fixed-roof gazebo may match that brief well. The purchasing questions then concern access, foundations, edge exposure and upkeep rather than the degree of roof opening. In both examples, the next step is a drawing-backed comparison against the site. Choose the structure that answers the brief, and verify its configuration instead of treating a category name as a specification.
COMPARISON
Working purchase comparison; actual products and local classifications vary.
Use this table to structure a discussion, not as project approval.
| Decision factor | Pergola options | Gazebo or fixed patio cover |
|---|---|---|
| Roof behavior | Open members, rotating louvers or a defined retractable mechanism | Typically a fixed roof; confirm the supplied design |
| Daylight choice | Adjustment depends on the selected mechanism and geometry | Coverage generally stays in place |
| Location | Freestanding or building-adjacent concepts | Garden destination or terrace-related cover |
| Weather review | Operating position, edges and water route | Roof joints, edges and water route |
| Purchase basis | Configured system plus agreed site work | Defined structure plus agreed site work |
PROJECT CHECKLIST
Information to prepare
- Write the main activity and hours of use before comparing photographs.
- Define whether adjustable daylight or permanent overhead coverage matters more.
- Draw furniture, occupied chairs, doors and walking routes beside the supports.
- Ask for the real roof mechanism and permitted operating conditions.
- Identify the final rainwater destination and responsibility for connections.
- Confirm foundations and any building interface with the responsible professionals.
- Align delivery, assembly, services and exclusions across quotations.
- Obtain care instructions, service access requirements and handover documents.
COMMON PLANNING MISTAKES
Assumptions to avoid
- Assuming every pergola has the same adjustable roof.
- Using a marketing name as a local approval classification.
- Comparing a supply-only kit with a completed installation price.
- Expecting an open-sided roof to behave like an indoor room.
- Placing supports without checking chairs, doors and the main circulation route.
FAQ
Questions about pergola vs gazebo
Is a pergola the same as a gazebo?+
Not necessarily. For buying purposes, compare the actual roof and support design. A gazebo commonly has a fixed roof and stands as a garden shelter; a pergola may have open members, rotating louvers or a retractable roof. Retail names overlap, so drawings and specifications are more reliable than the label.
Does a pergola provide rain protection?+
An open-member pergola is not continuous rain cover. A roof system designed to manage rain must be assessed in its specified configuration, including operation, joints and drainage. Open edges remain exposed to wind-driven rain, and the supplier should explain the limitations of the selected system.
Which option is better beside a house?+
There is no universal winner. Compare the relationship with doors, interior daylight, circulation, support positions and rainwater. A building connection requires an agreed structural and weathering detail. A freestanding solution near the house still needs coordination of the gap and surrounding surfaces.
Is a fixed patio cover cheaper than a louvered pergola?+
Category labels alone cannot establish cost. Compare the same covered area and completed scope, including foundations, delivery, building work, services and installation. Roof materials, module arrangements and accessories can change the result, so request itemized offers for the same brief.
Do these structures need local approval?+
Requirements depend on the location, use and actual proposal. Give the local authority or responsible project professional the drawings and ask what review is needed. This guide uses purchase descriptions and does not determine a legal exemption or approval route.
What should I send when asking for a comparison?+
Send site photographs, approximate dimensions, the planned furniture layout, main hours of use and a list of priorities. State whether you want adjustable daylight, a separate garden destination or fixed overhead cover. Ask each supplier to identify assumptions and exclusions against that same information.
NEXT STEP
Discuss a terrace concept
Share the site, intended activities and roof preferences so the proposed pergola configuration can be reviewed against your project brief.
Discuss a terrace concept